Tribute Kochi

Studio HBA Mumbai
Hotel
India
2023
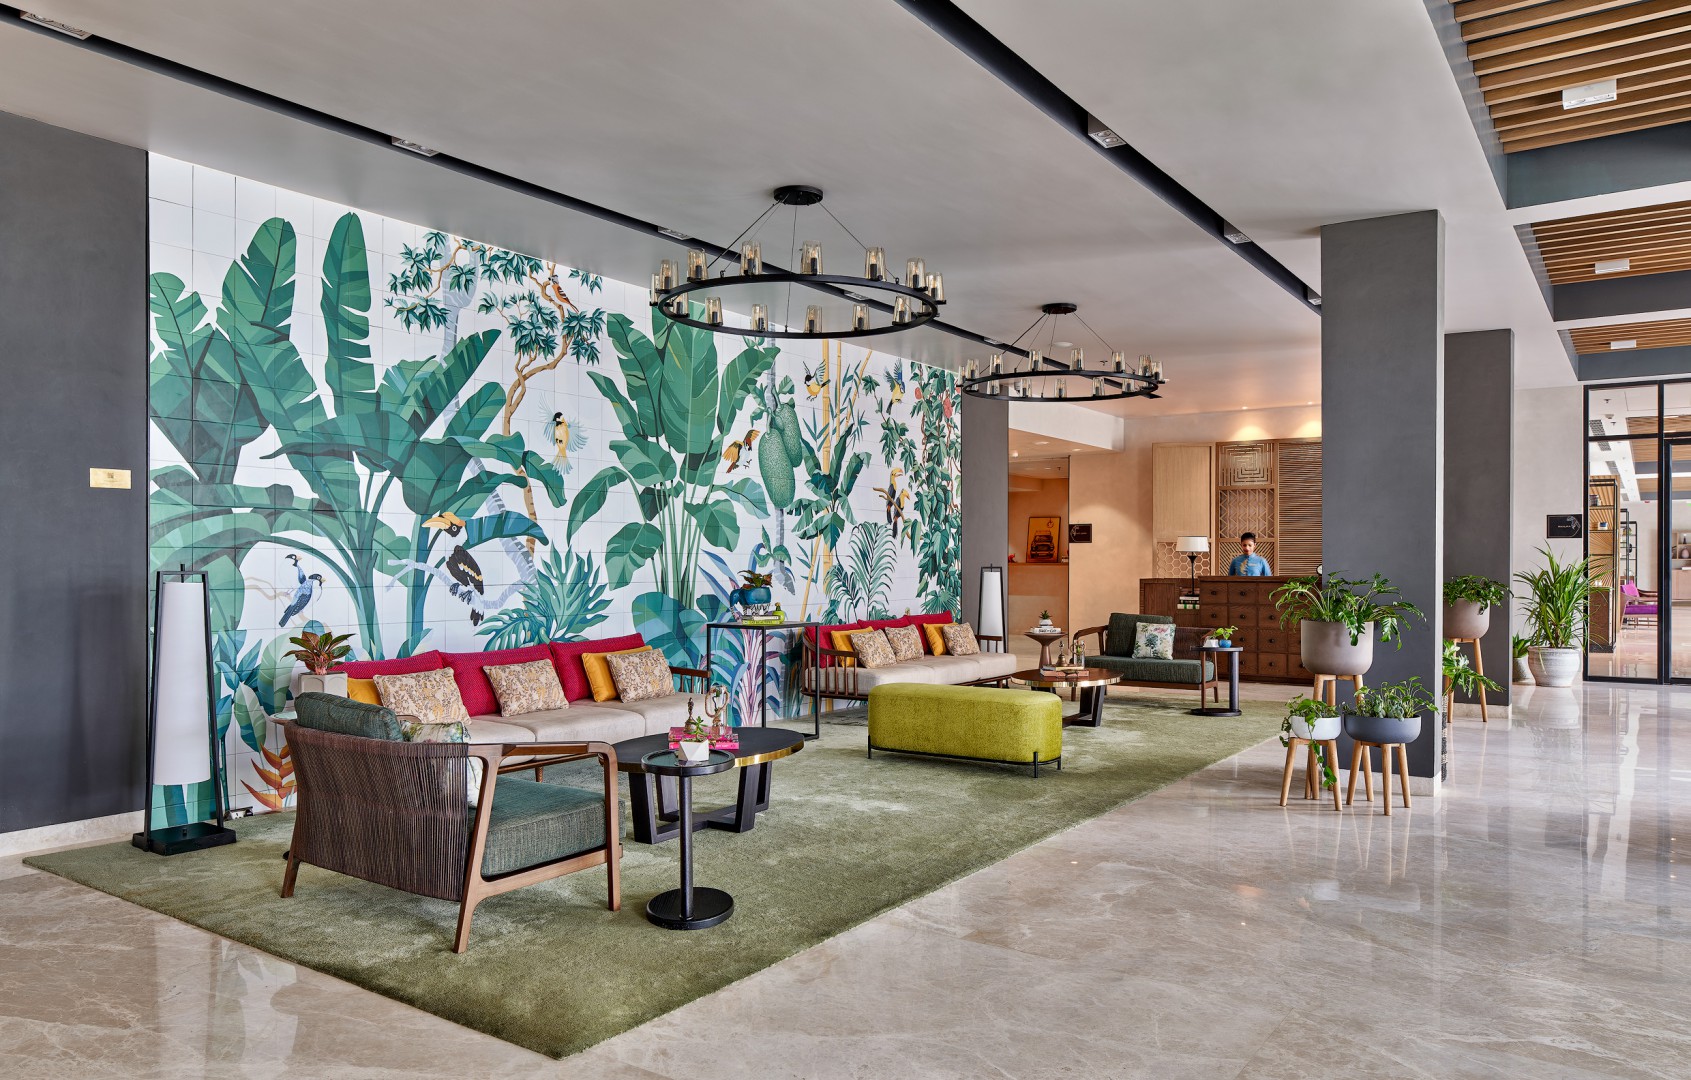
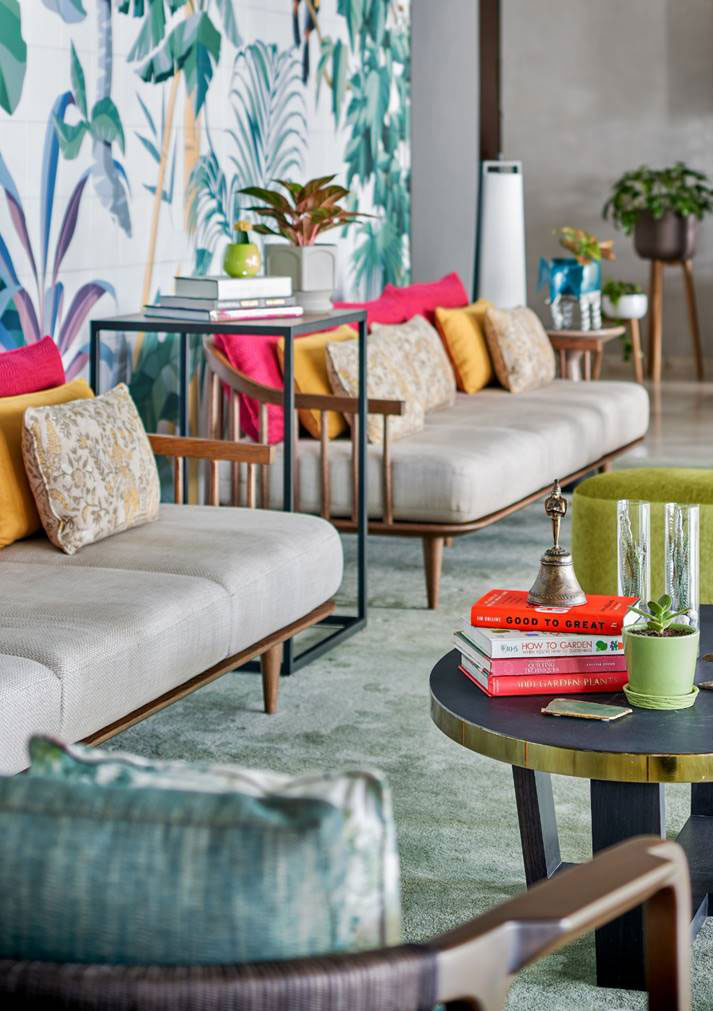
Modern hotel lobby with vibrant tropical mural of large green leaves. Features plush seating with colorful cushions, sleek lighting, and a welcoming atmosphere.
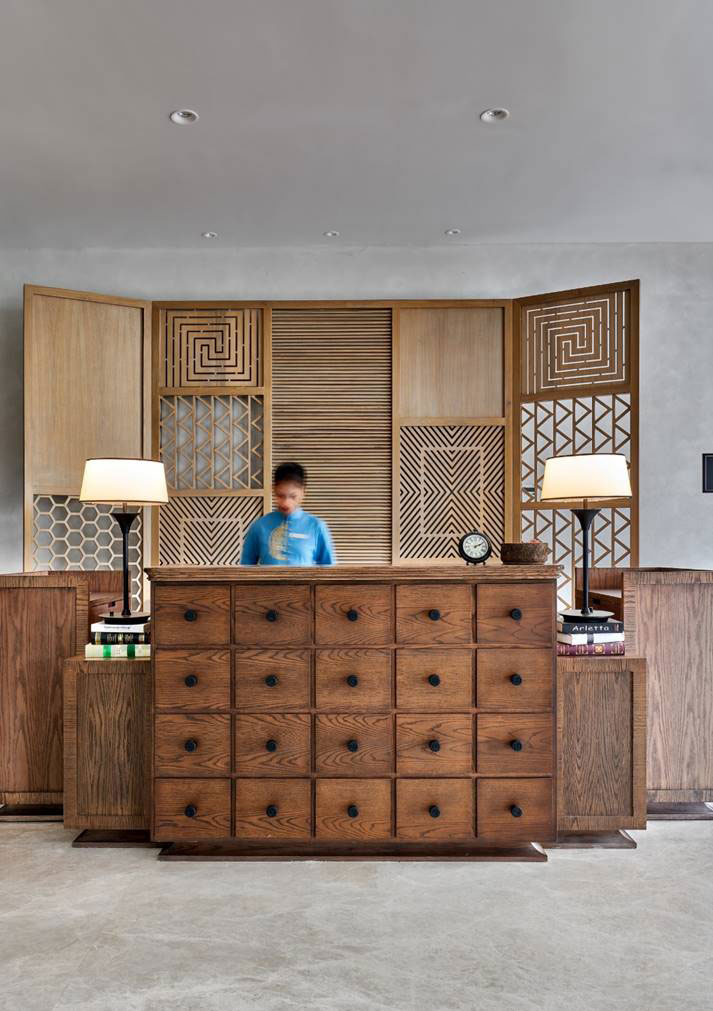
A wooden reception desk with multiple drawers, flanked by two modern lamps. The elegant backdrop features geometric wood paneling.
Reception

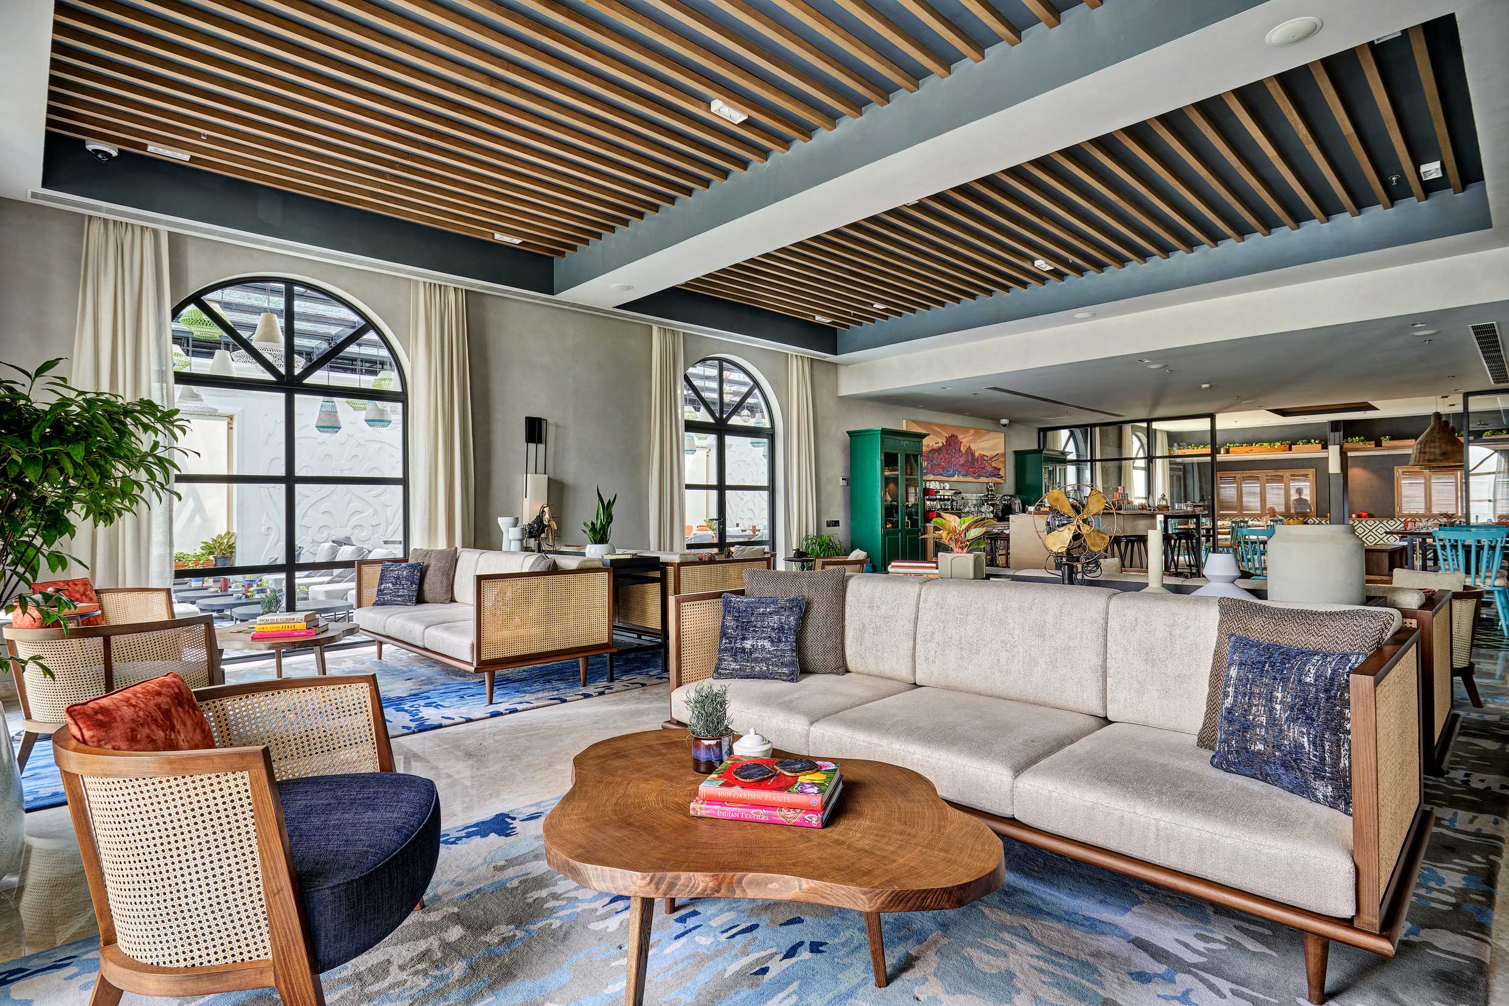
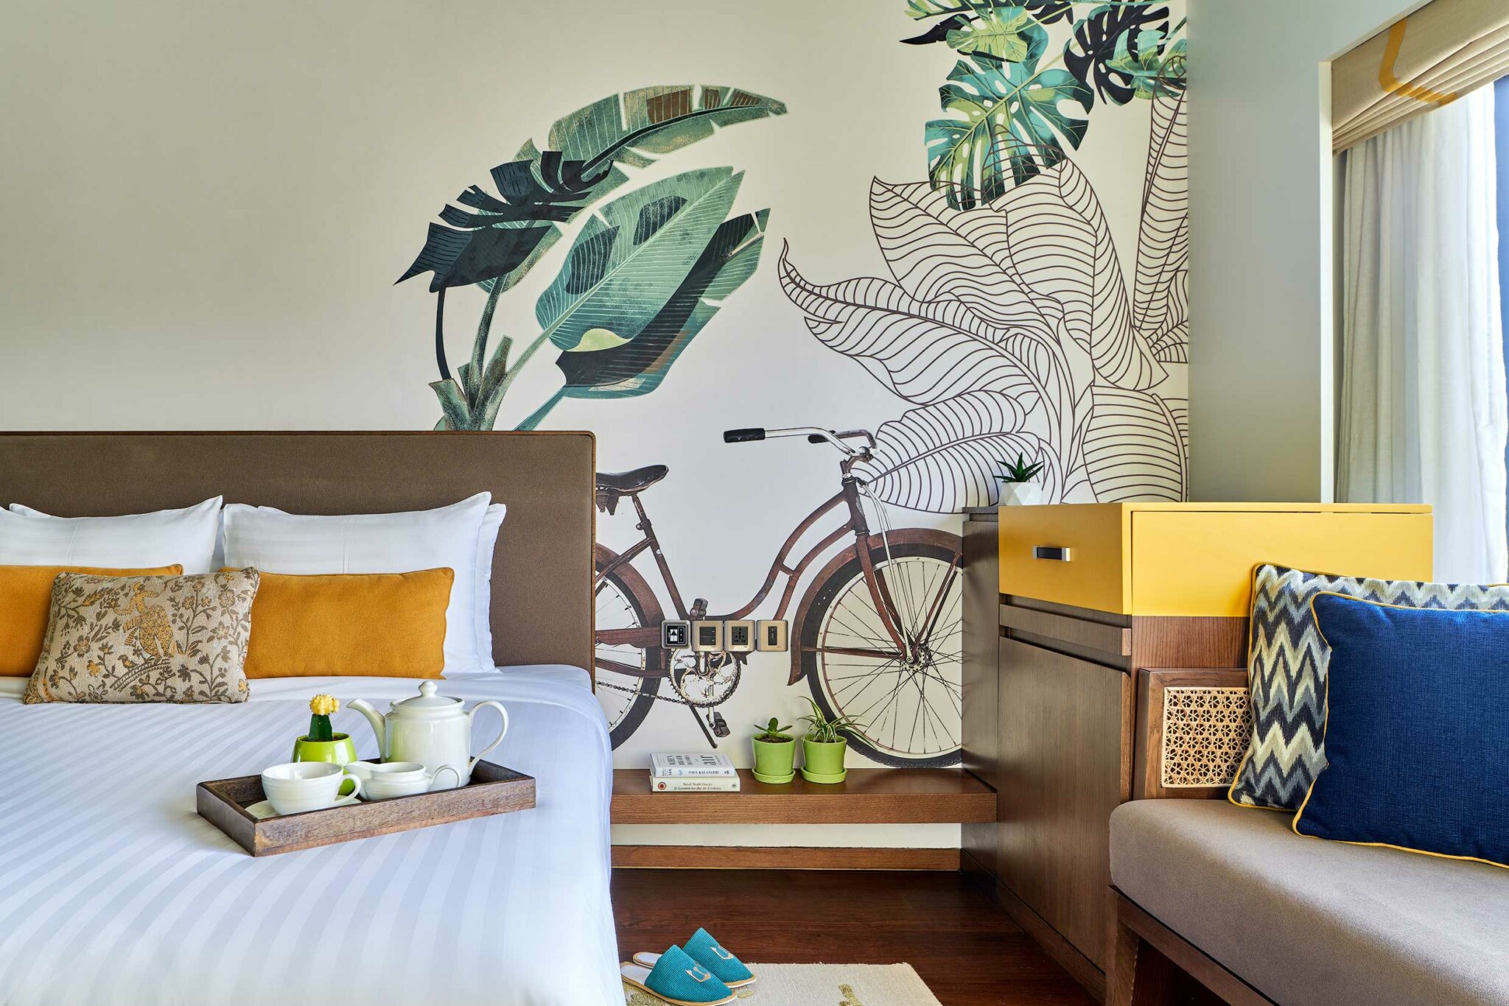
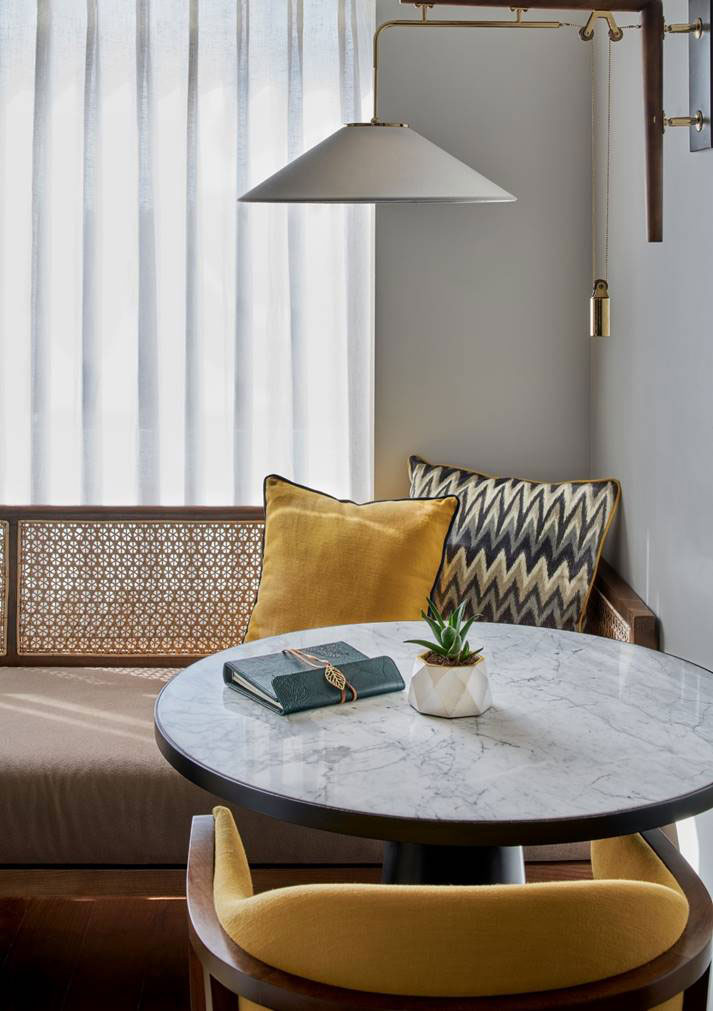
Tribute Kochi draws from the cultural vibrancy, tropical landscape, and artistic heritage of Kerala. Informed by the area’s history, the design combines graphic storytelling with warm materials and a clear spatial language. Arrival spaces introduce this narrative through expressive botanical murals, relaxed lounge settings, natural textures, and timber finishes that establish an immediate sense of place.

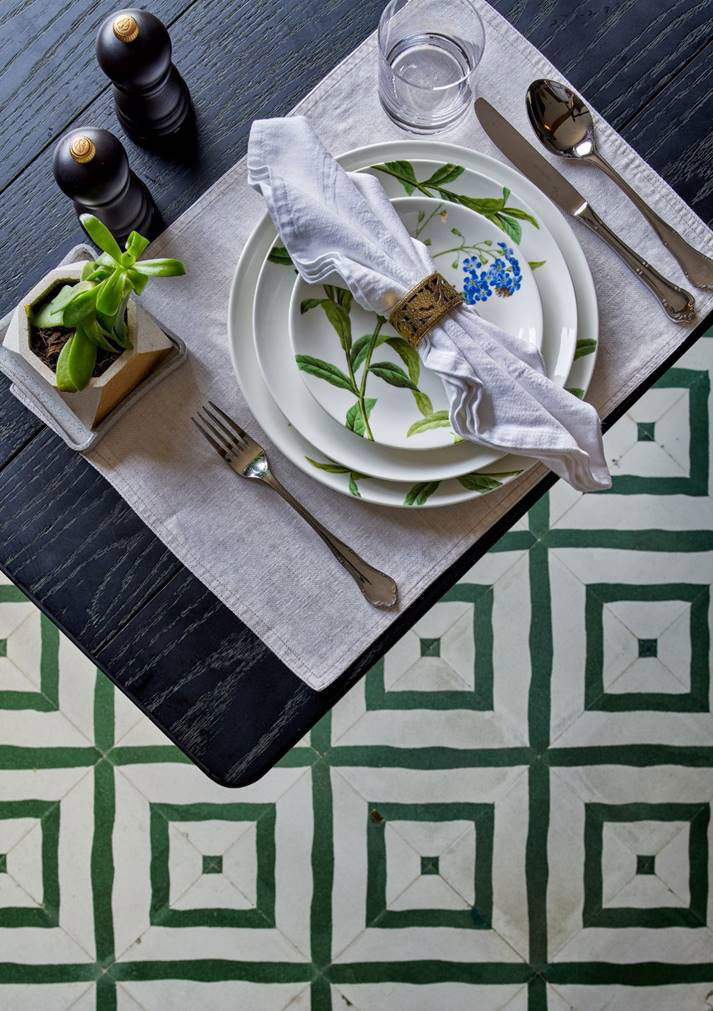
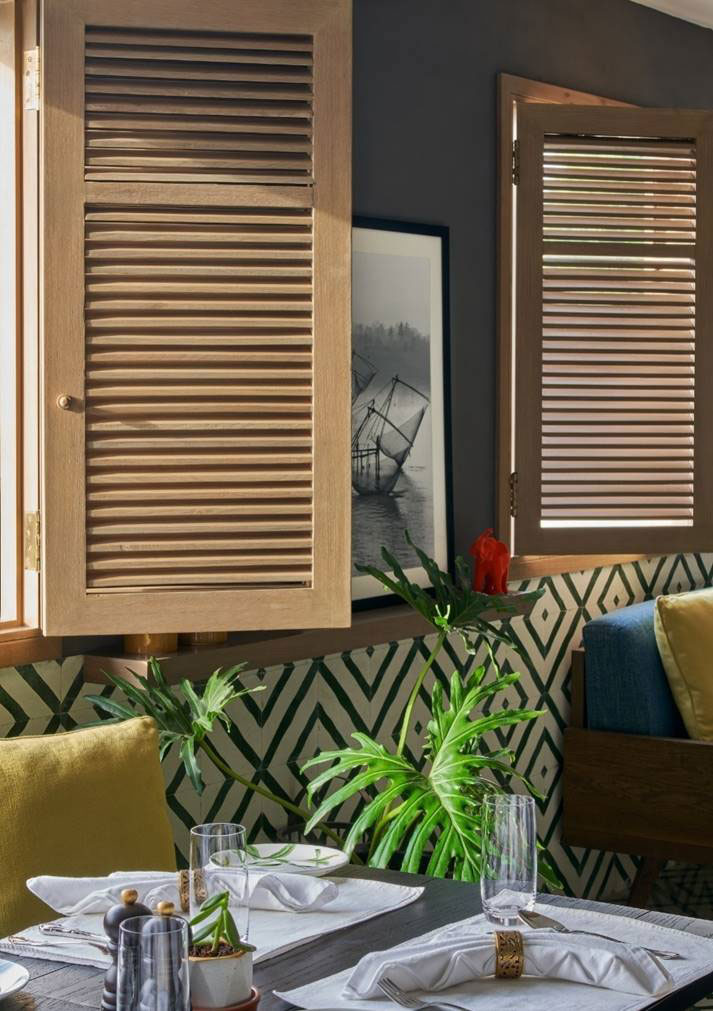
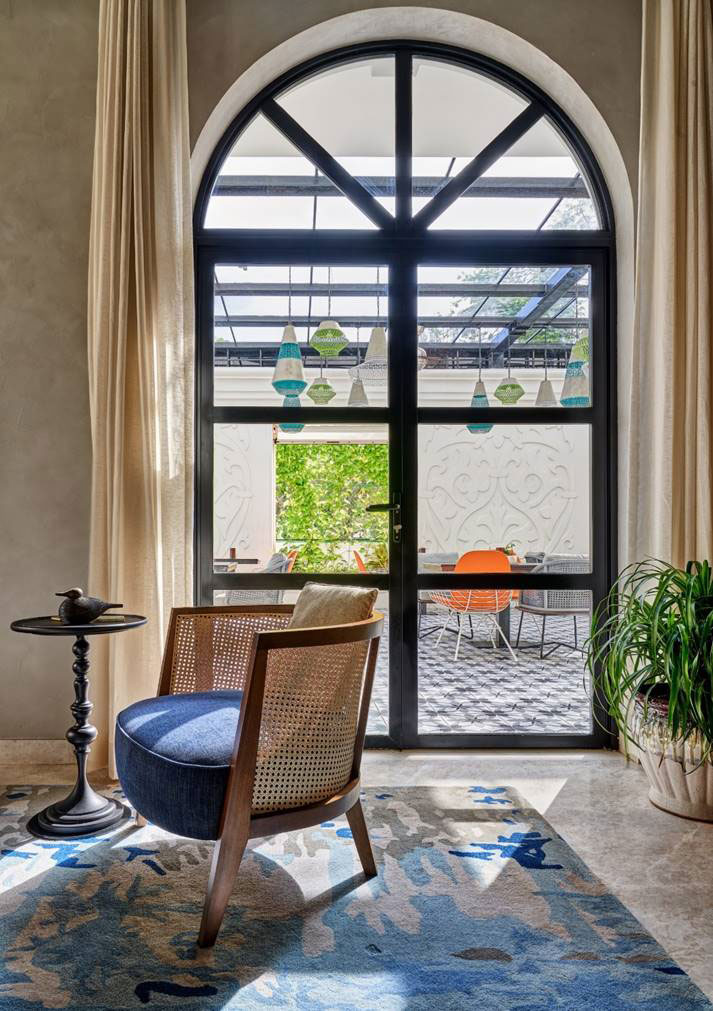
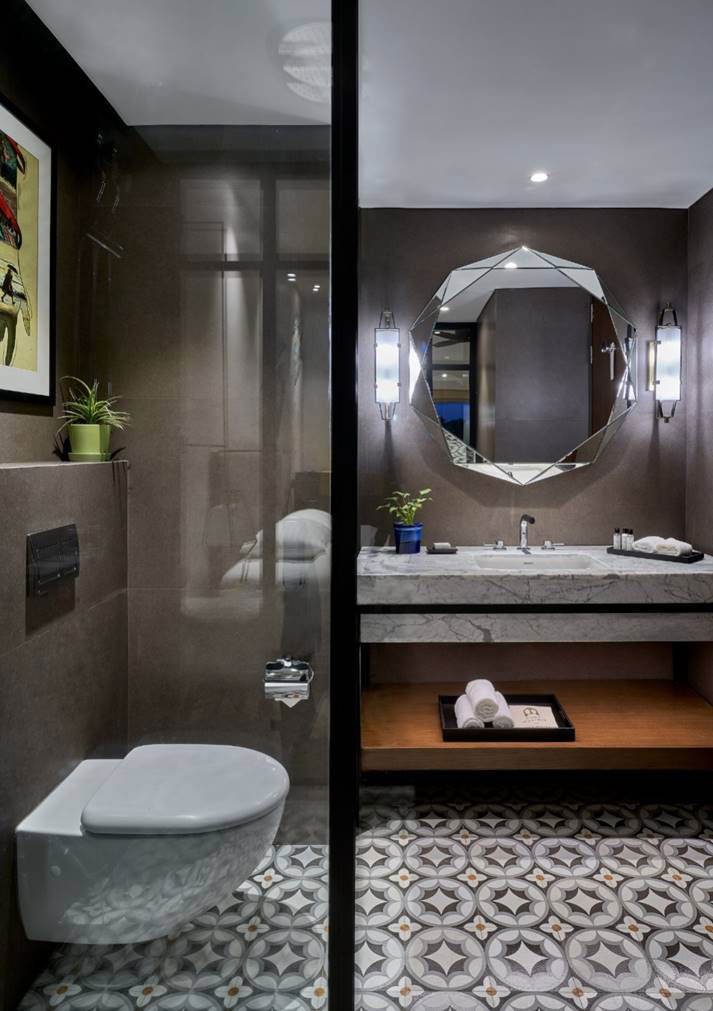
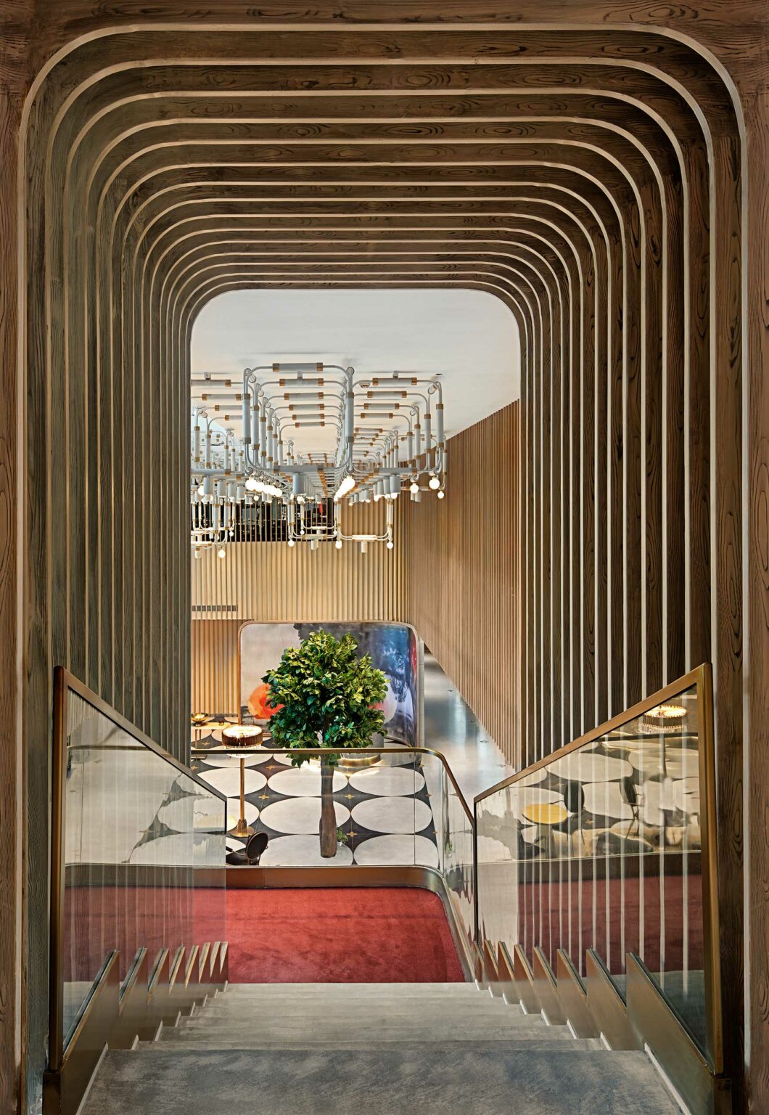
Traditional elements are reinterpreted through a contemporary lens. Timber screens, cane detailing, handcrafted tiles, and slatted shutters draw from regional craft, integrated with art direction and graphics to create a cohesive interior language. Materials, textures, and detailing work together to shape an immersive environment that offers guests an experience grounded in a distinct sense of place.

Client

Tributi Portfolio

Location

Kochi, India

Studio

Studio HBA Mumbai

Expertise

Interiors

Completed

2023

Sector

Hospitality

Share
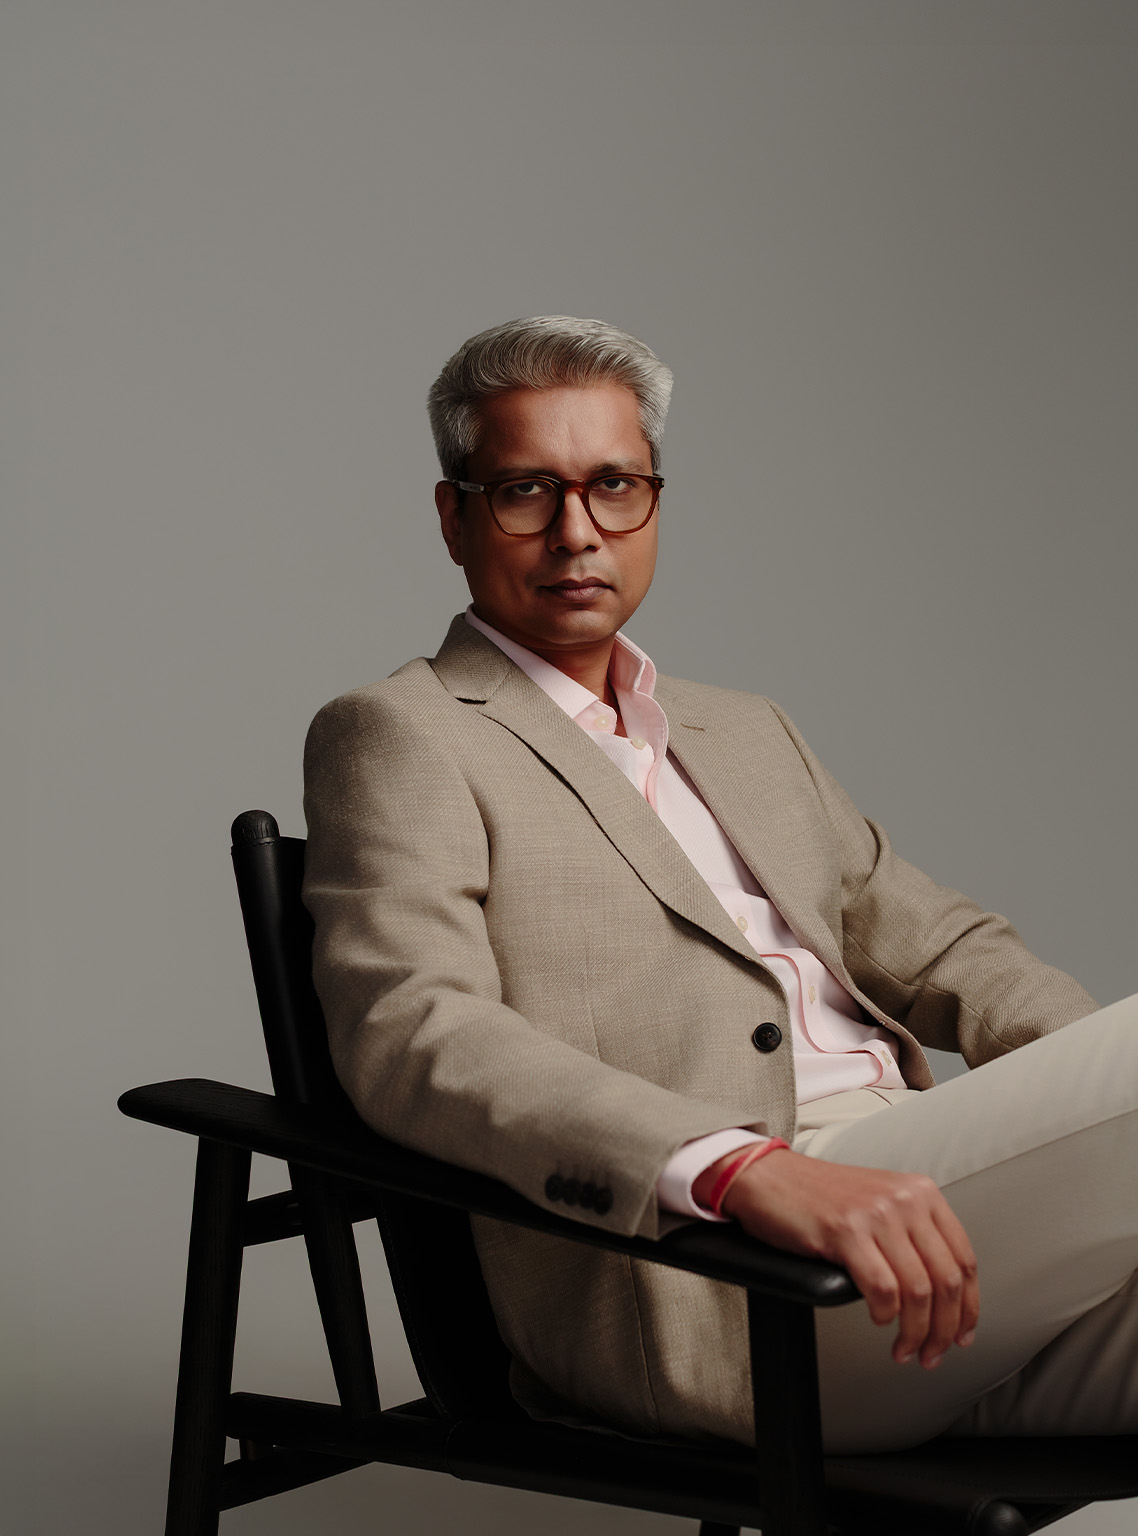
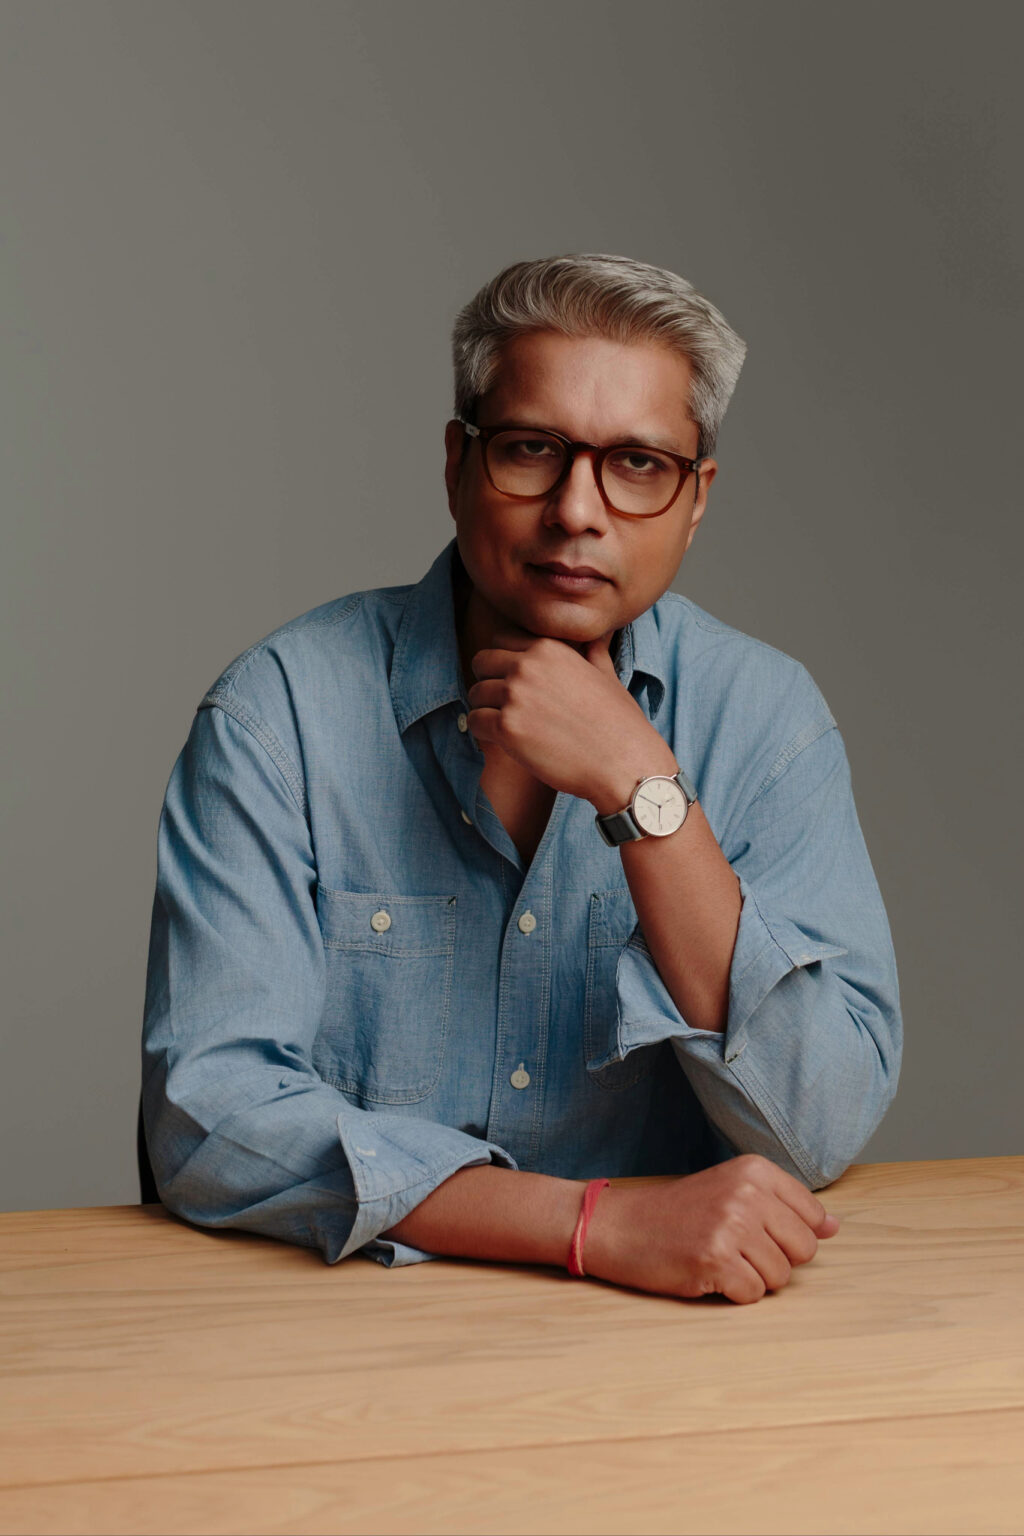
Abhishek Mathur | Partner of Studio HBA Mumbai

The design draws inspiration from the layered cultural history of Kochi, a city shaped by centuries of maritime trade, migration, and cultural exchange. Once connected to the ancient port of Muziris, the region became a meeting point for travellers, merchants, and storytellers from across the world. This legacy of encounter and exchange forms the conceptual foundation of the project.

— Abhishek Mathur, Studio HBA Mumbai
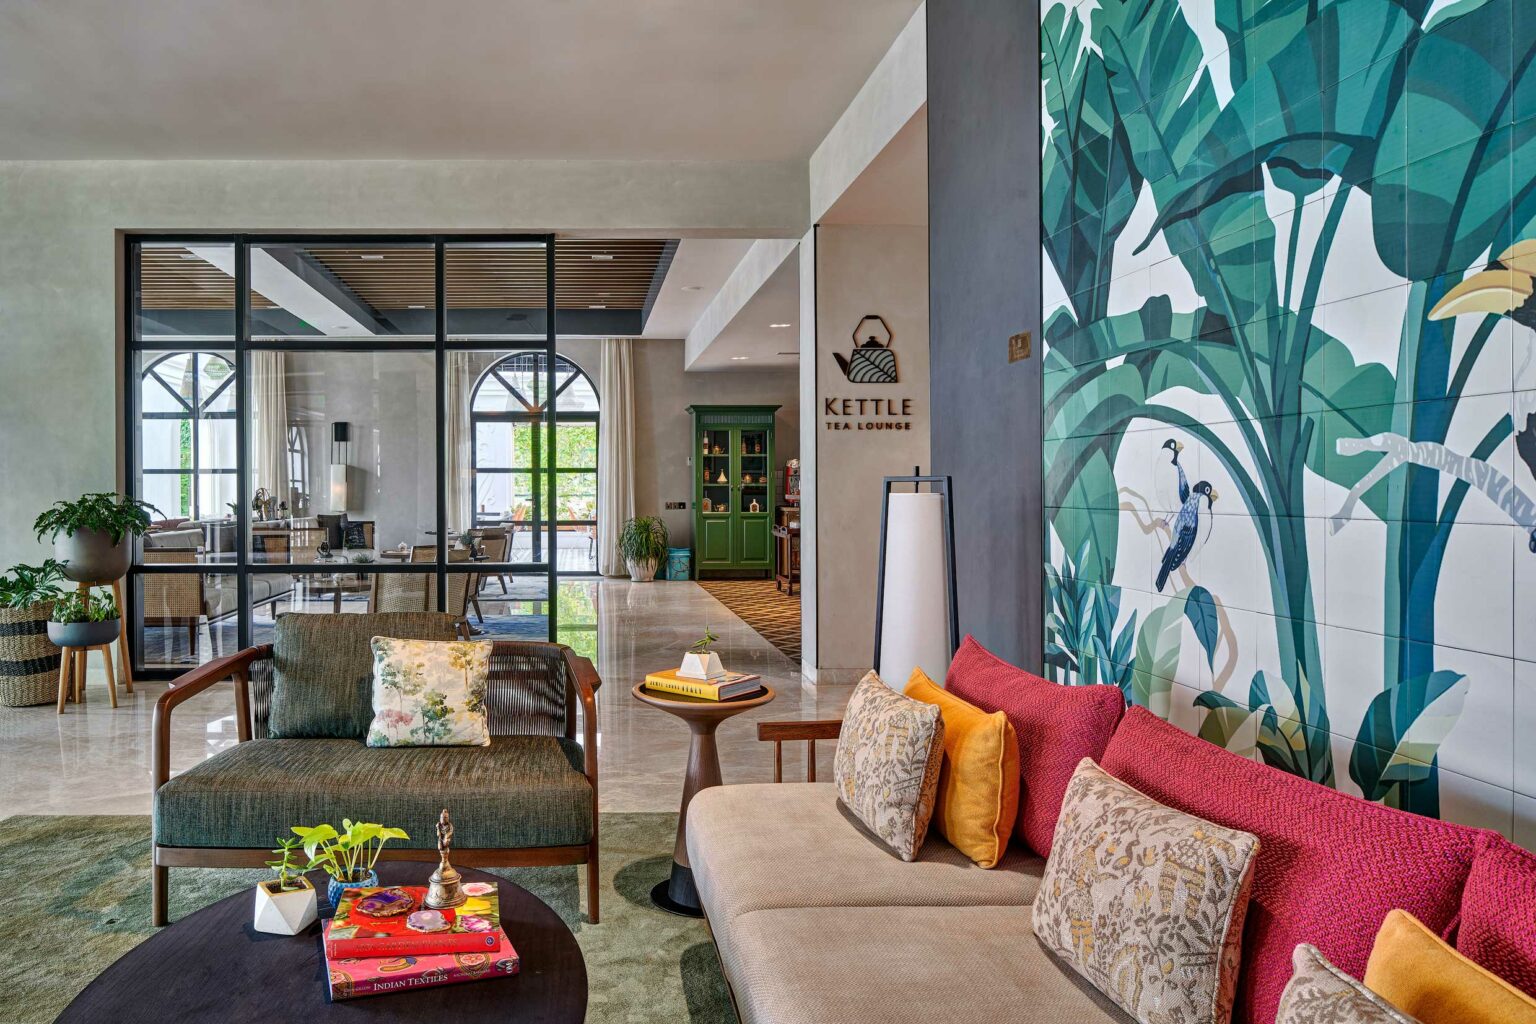
A modern lounge with tropical decor, featuring a colorful mural of leaves and birds. Cozy sofas with vibrant pillows create a relaxing atmosphere.
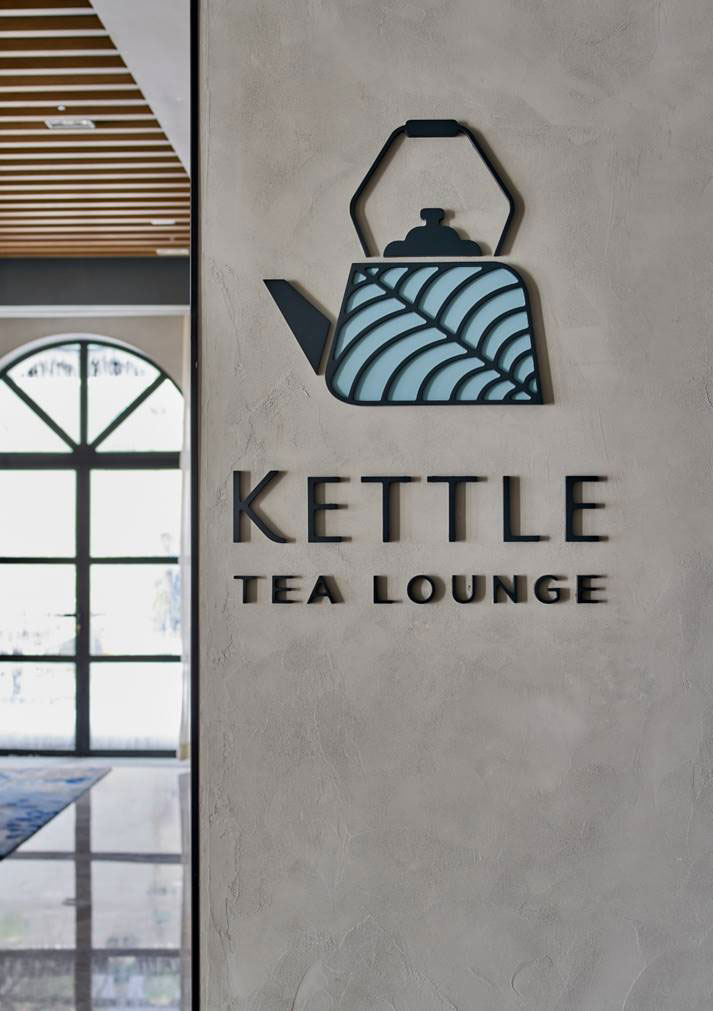
Tea lounge and Waiting Lounge
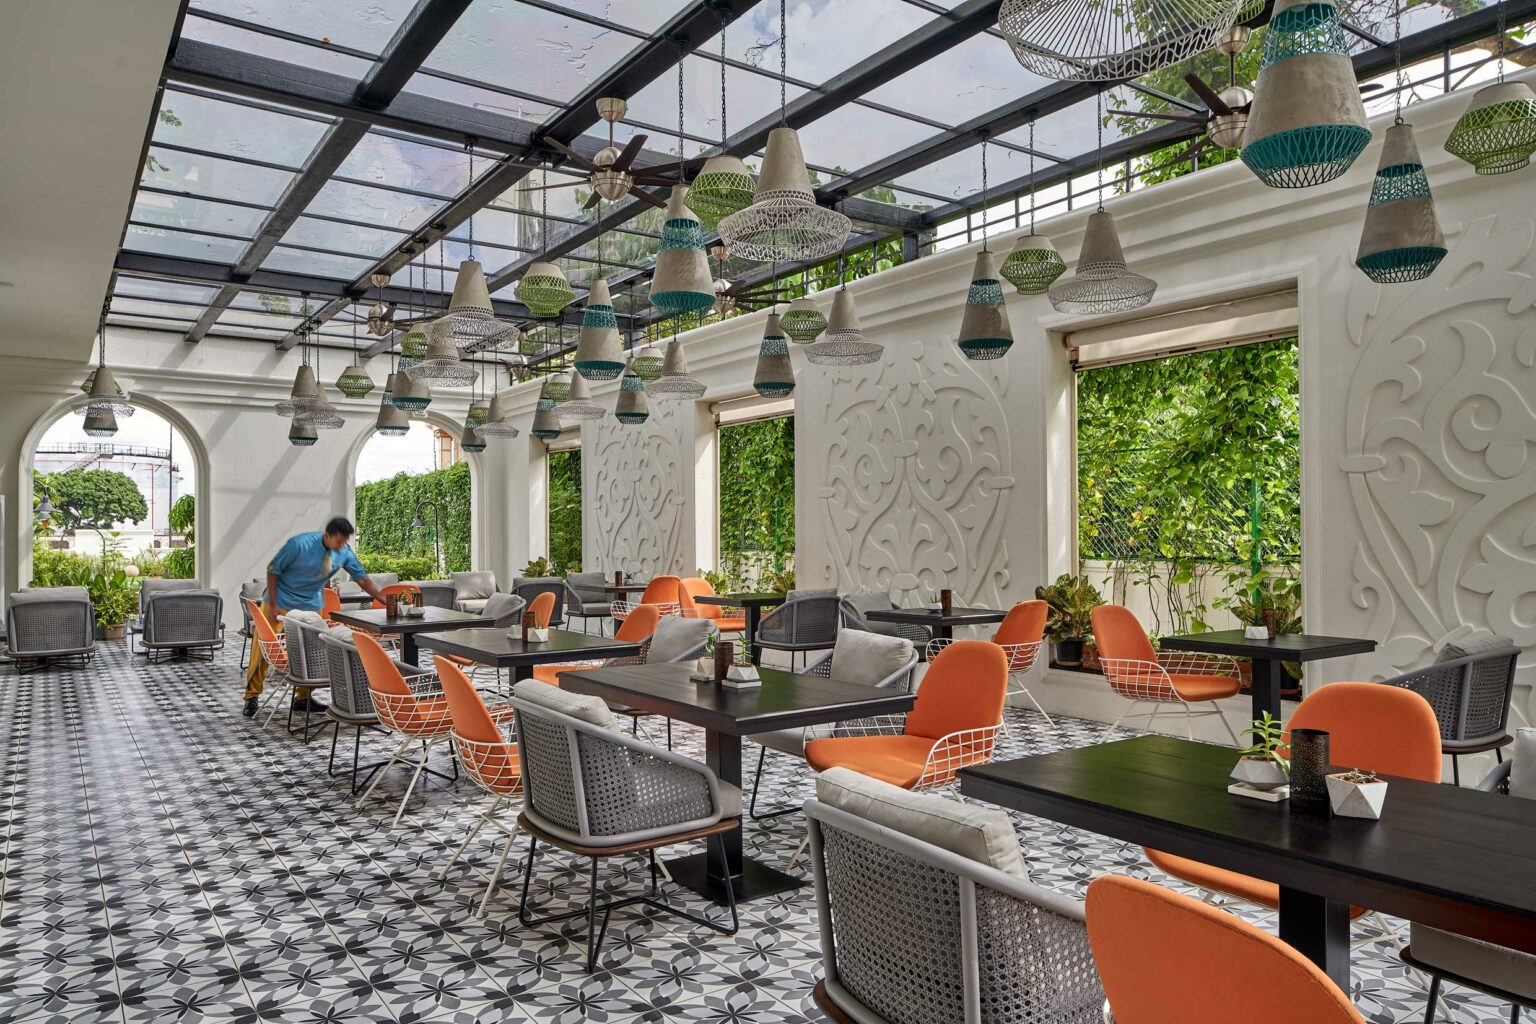
Stylish outdoor Dining with a glass roof and ornate white walls. Orange and gray chairs surround dark tables on geometric patterned floors. A person tidies a table, creating a welcoming ambiance.
Outdoor Dining
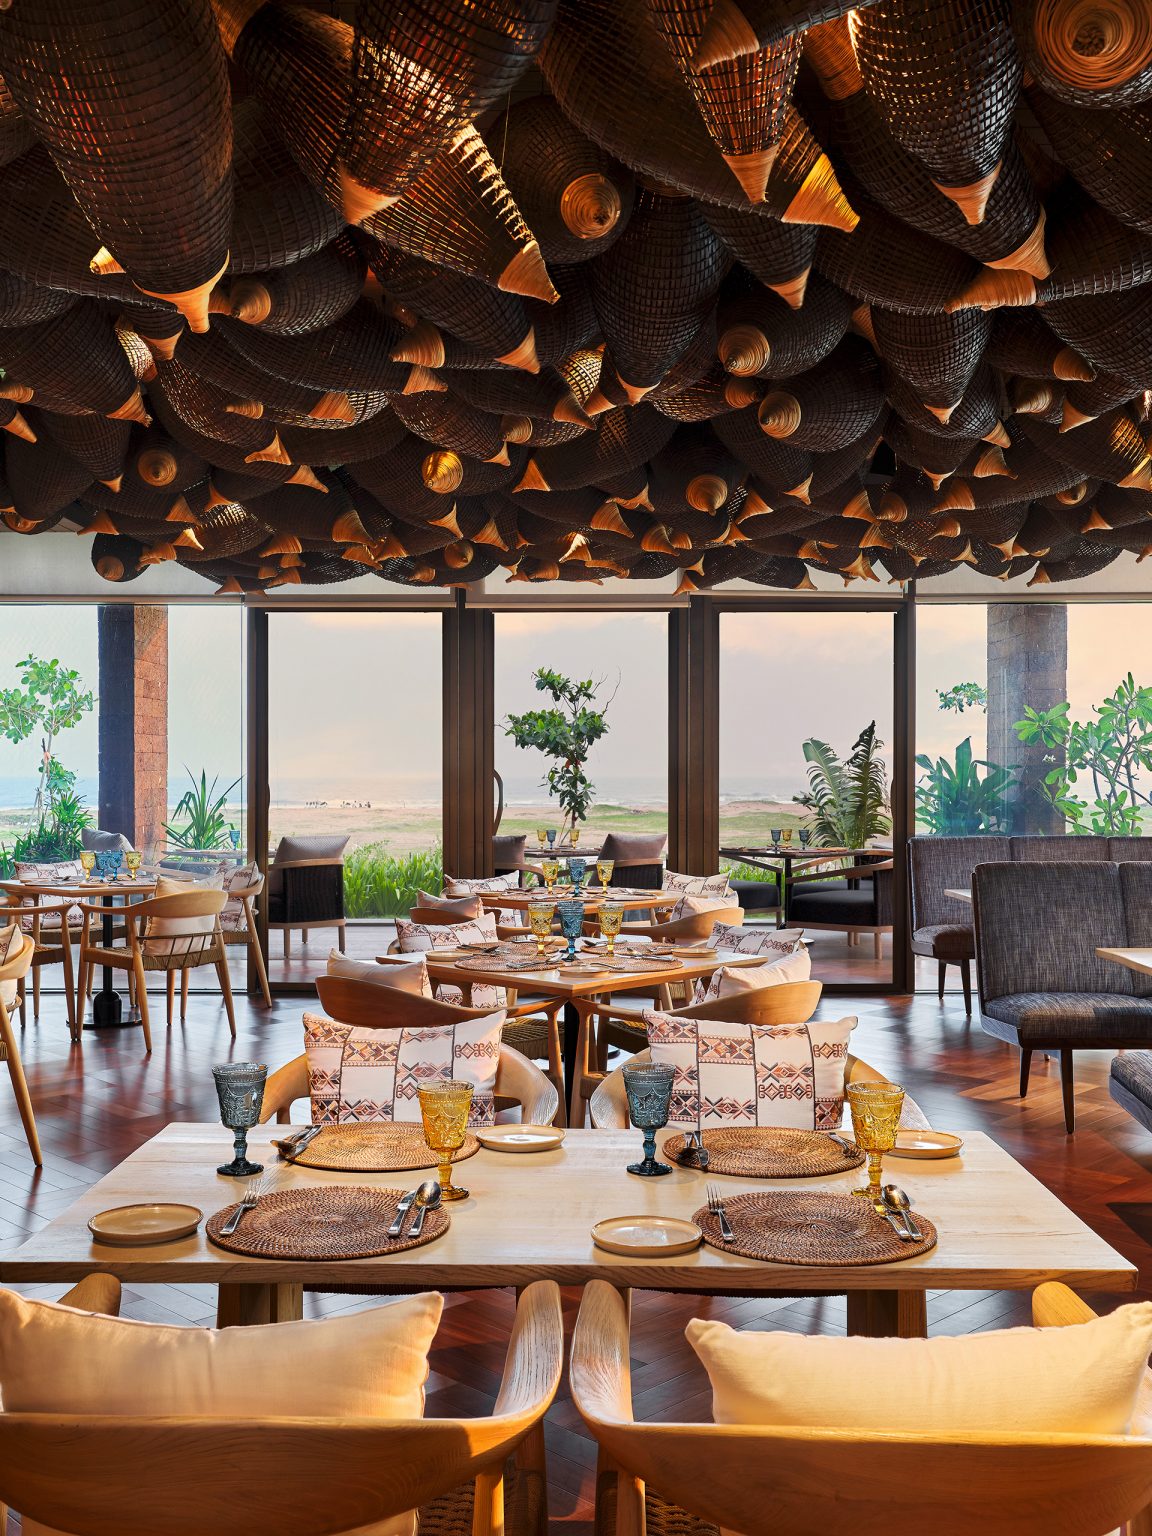
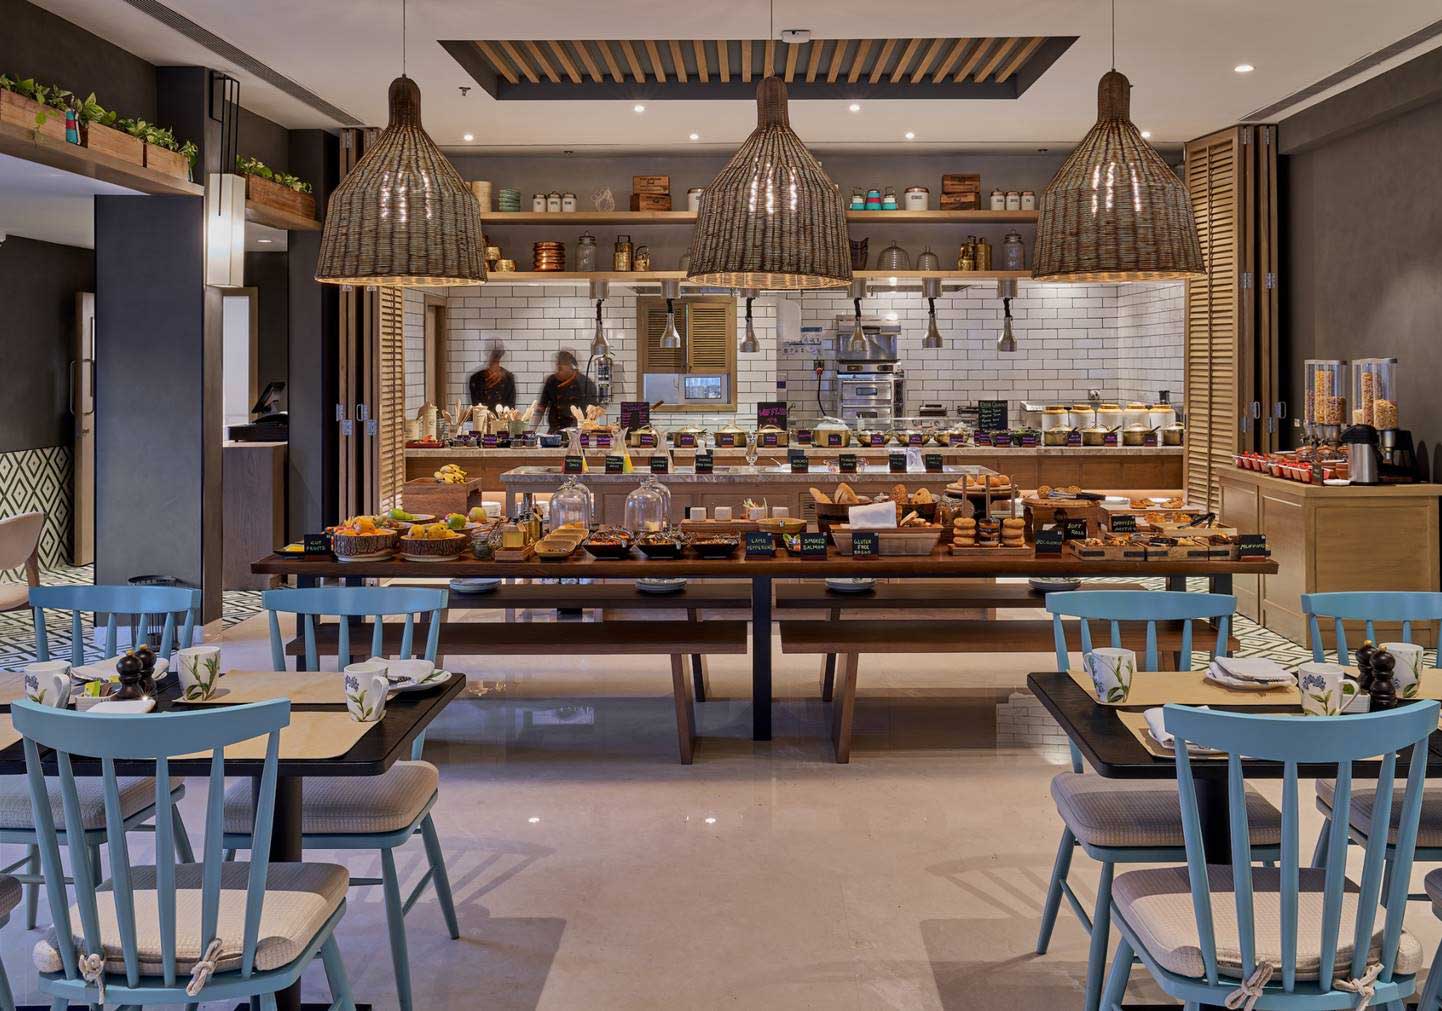
Modern breakfast buffet with wooden tables and blue chairs. Abundant pastries, fruits, and cereals under warm pendant lights. Inviting and cozy ambiance.
All Day Dining
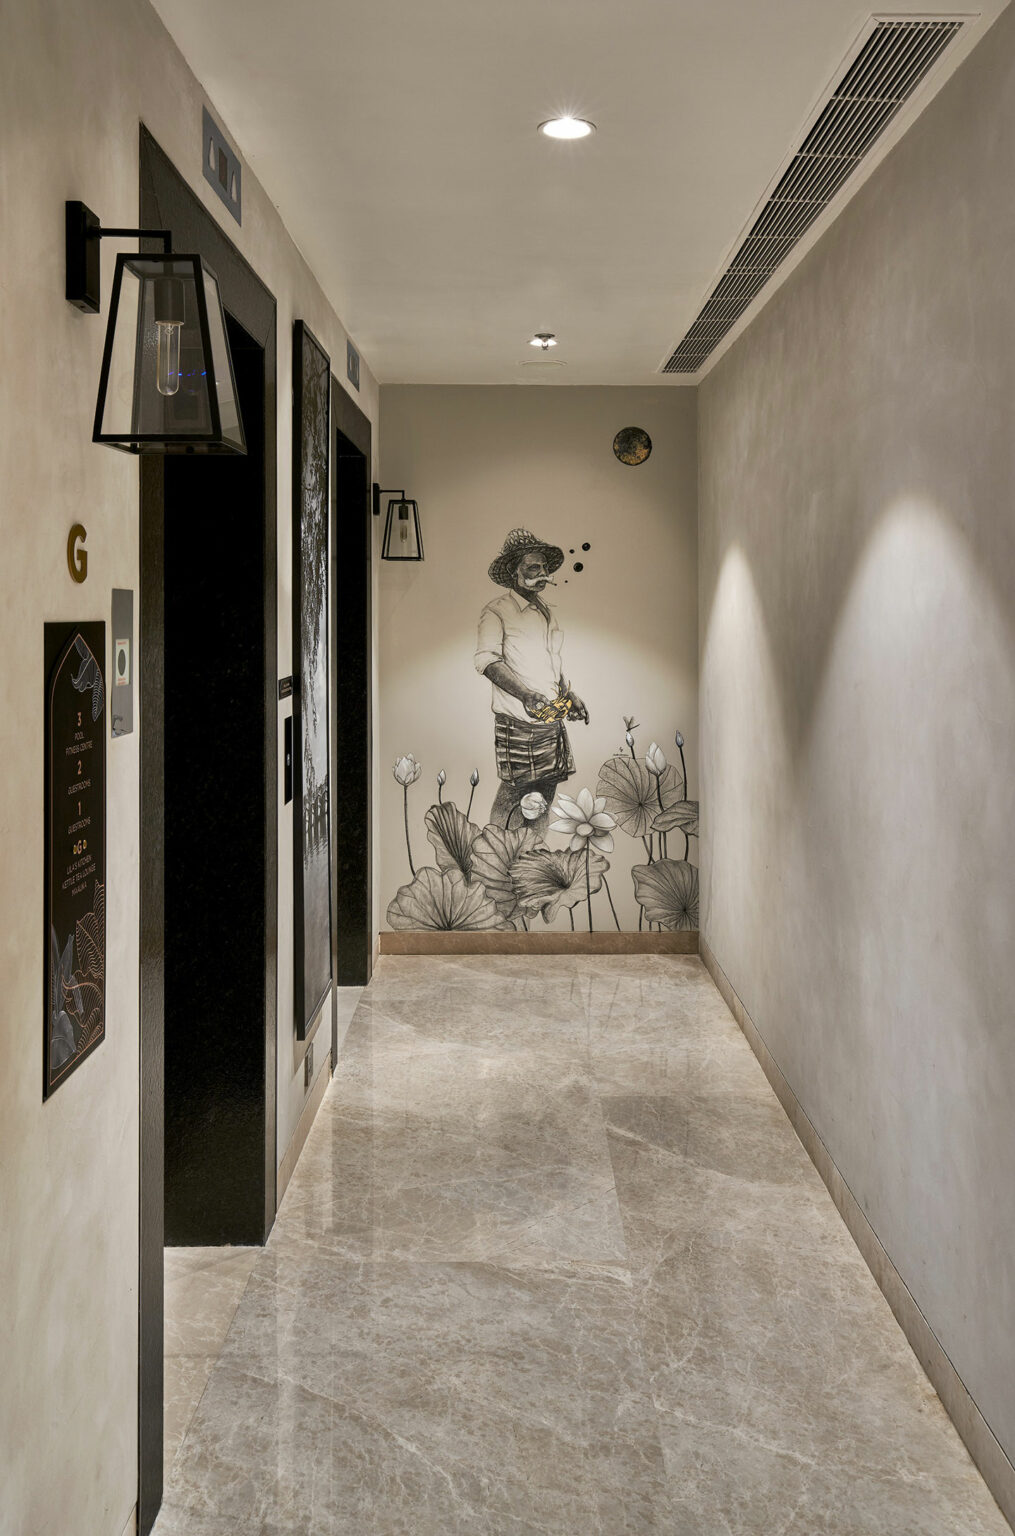
Hallway with marble floor, black elevator doors on left, floral mural of a person holding yellow flowers on the end wall, creating a serene atmosphere.
Lift Lobby
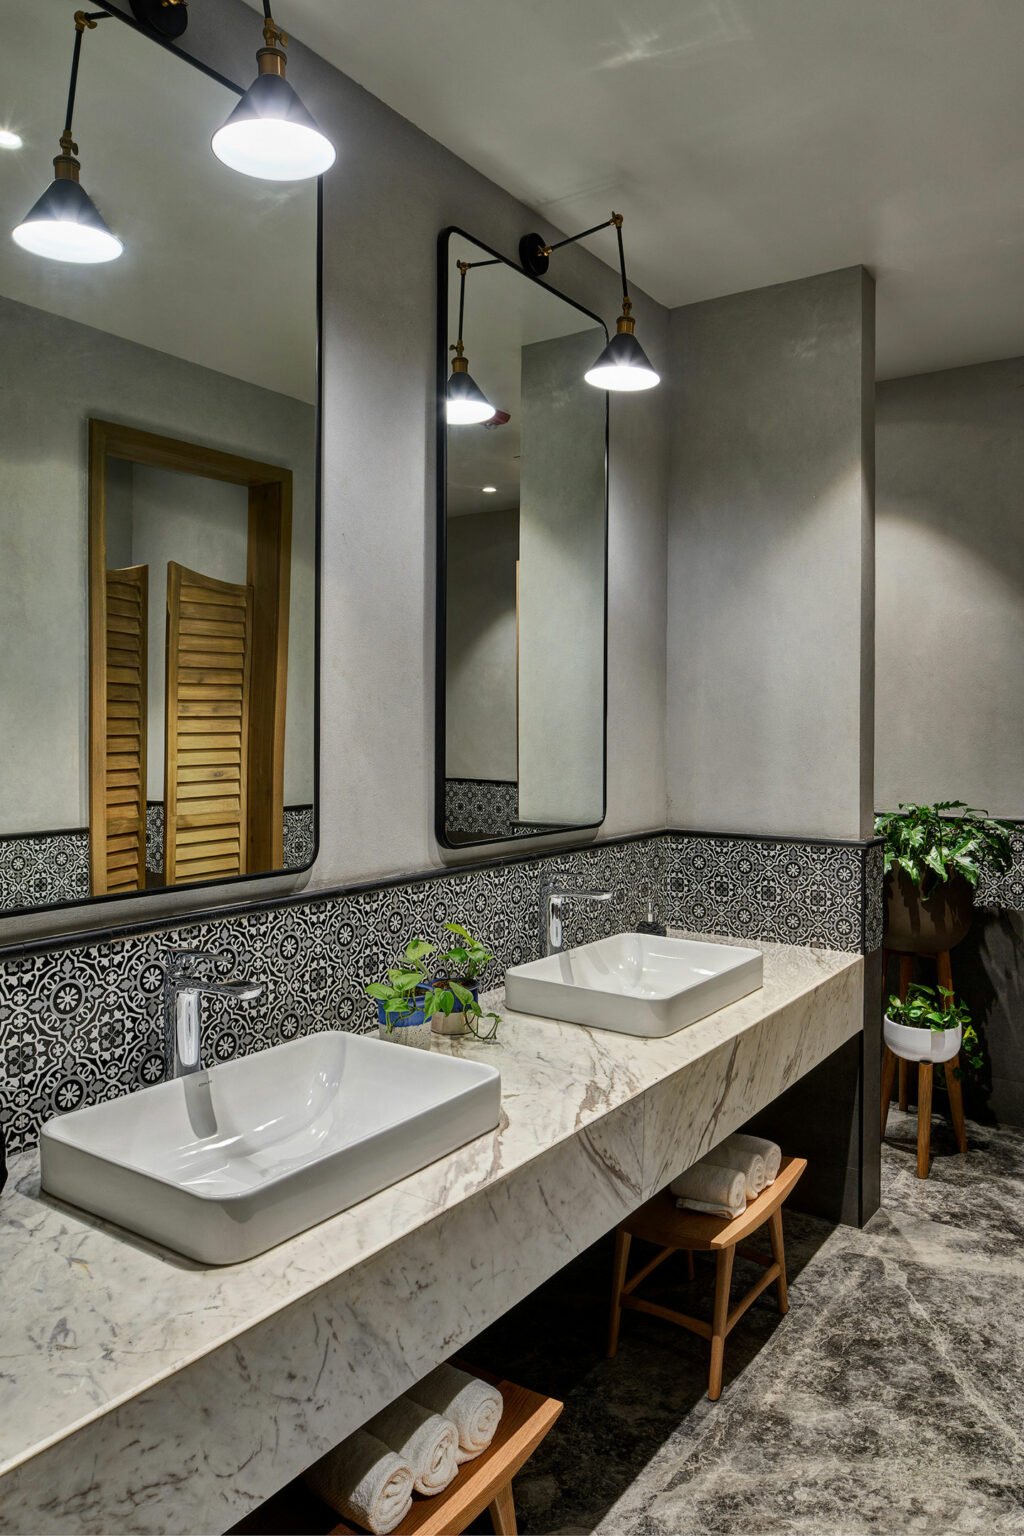
Modern bathroom with two rectangular sinks on a marble countertop, under large mirrors. Decorative tiles, plants, and warm lighting add elegance.
Public Washroom
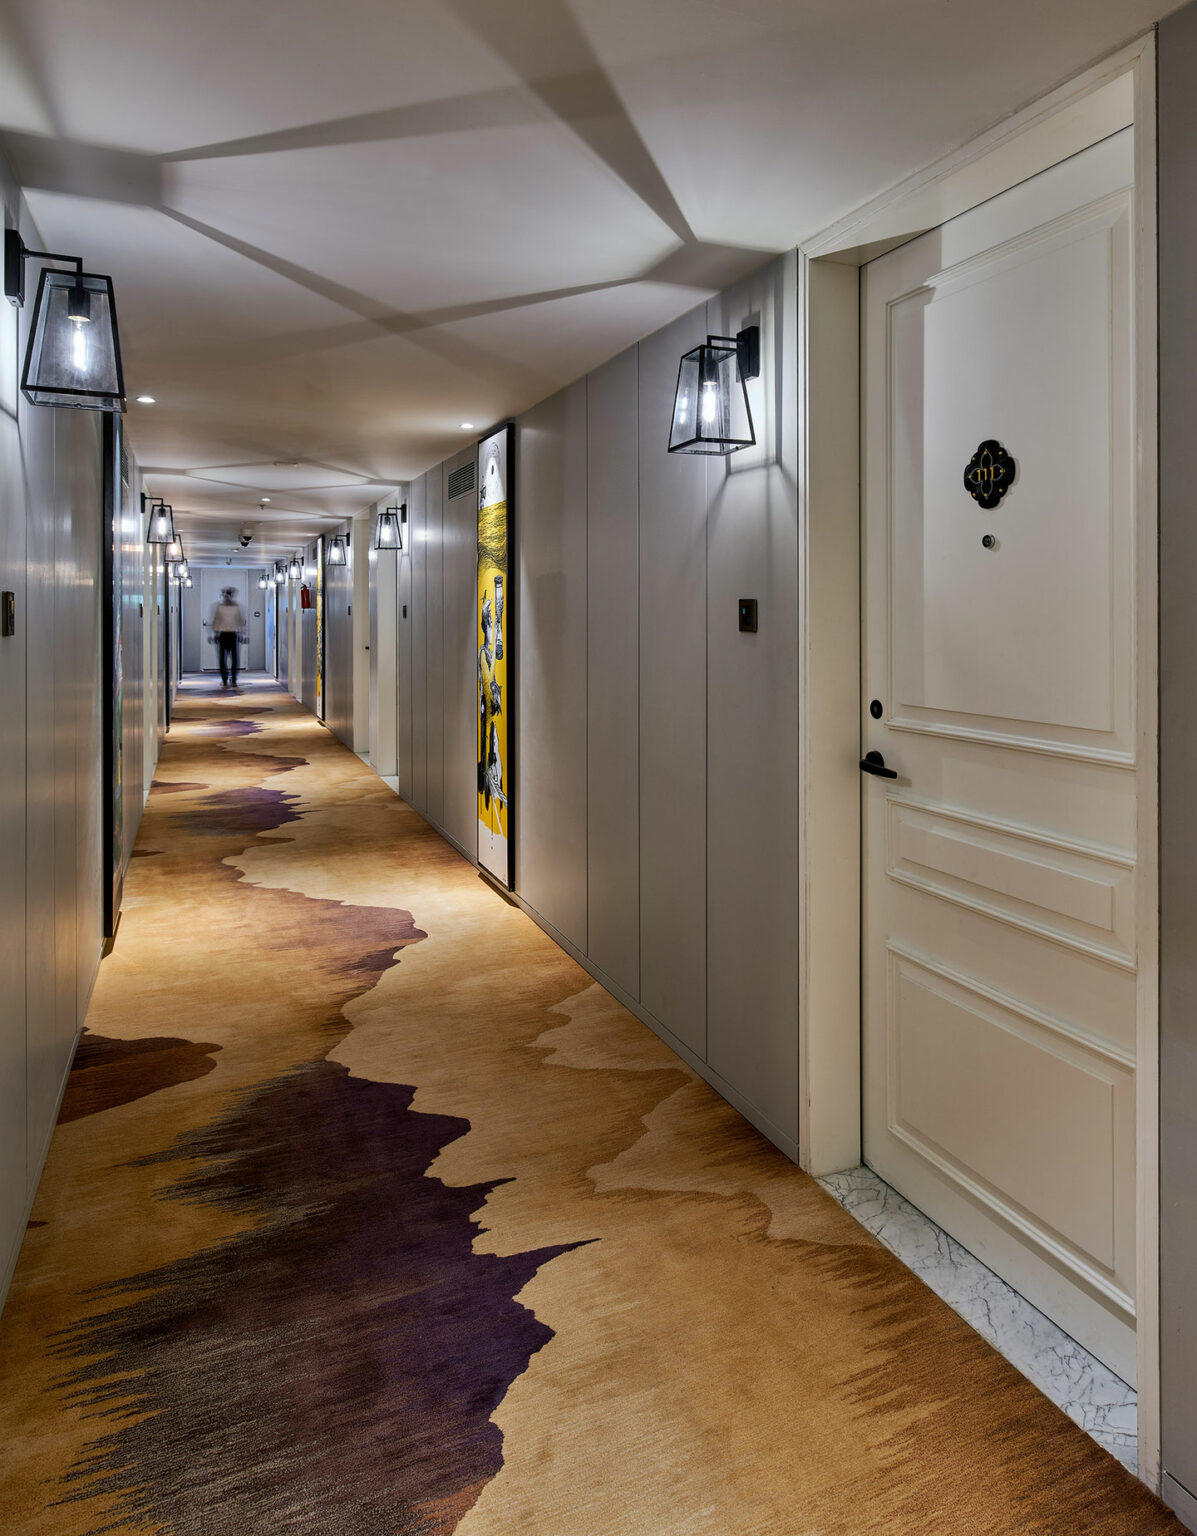
Modern hotel corridor with warm lighting, featuring patterned carpet in earthy tones. White doors line the walls, with a person walking in the distance.
Corridor
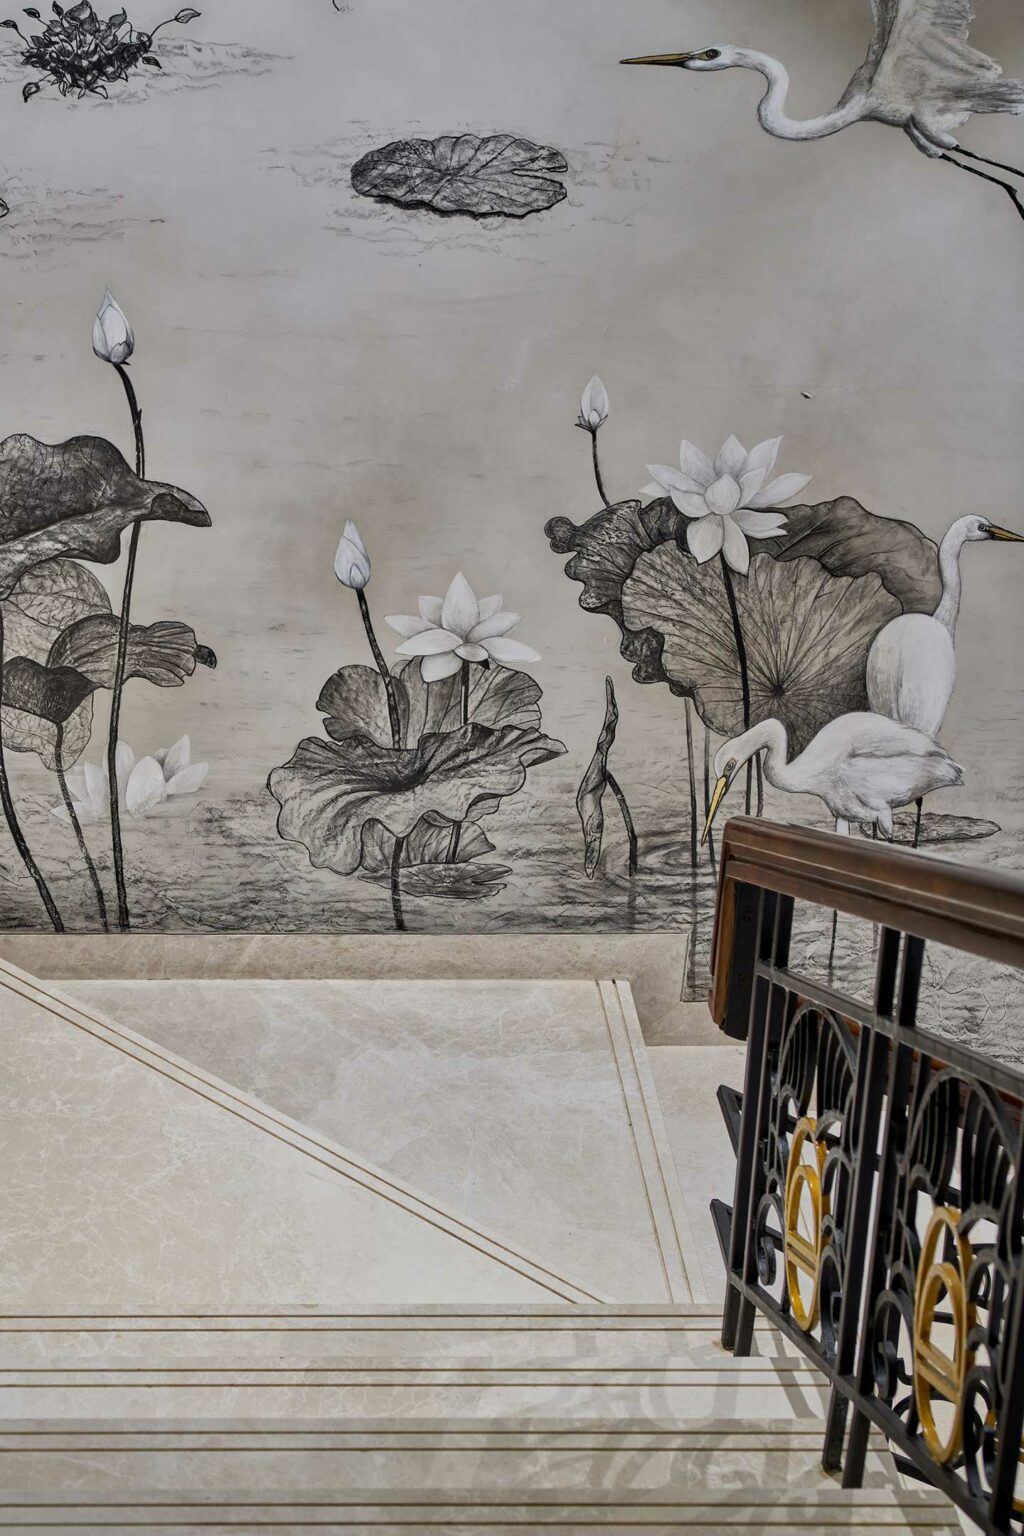
Marble staircase with ornate railings, set against a mural of cranes and lotus flowers. The grayscale palette evokes elegance and tranquility.
Staircase
1/

Team

Designed by Studio HBA Mumbai
Back To Top
WeChat QR Code