Spain

Barcelona

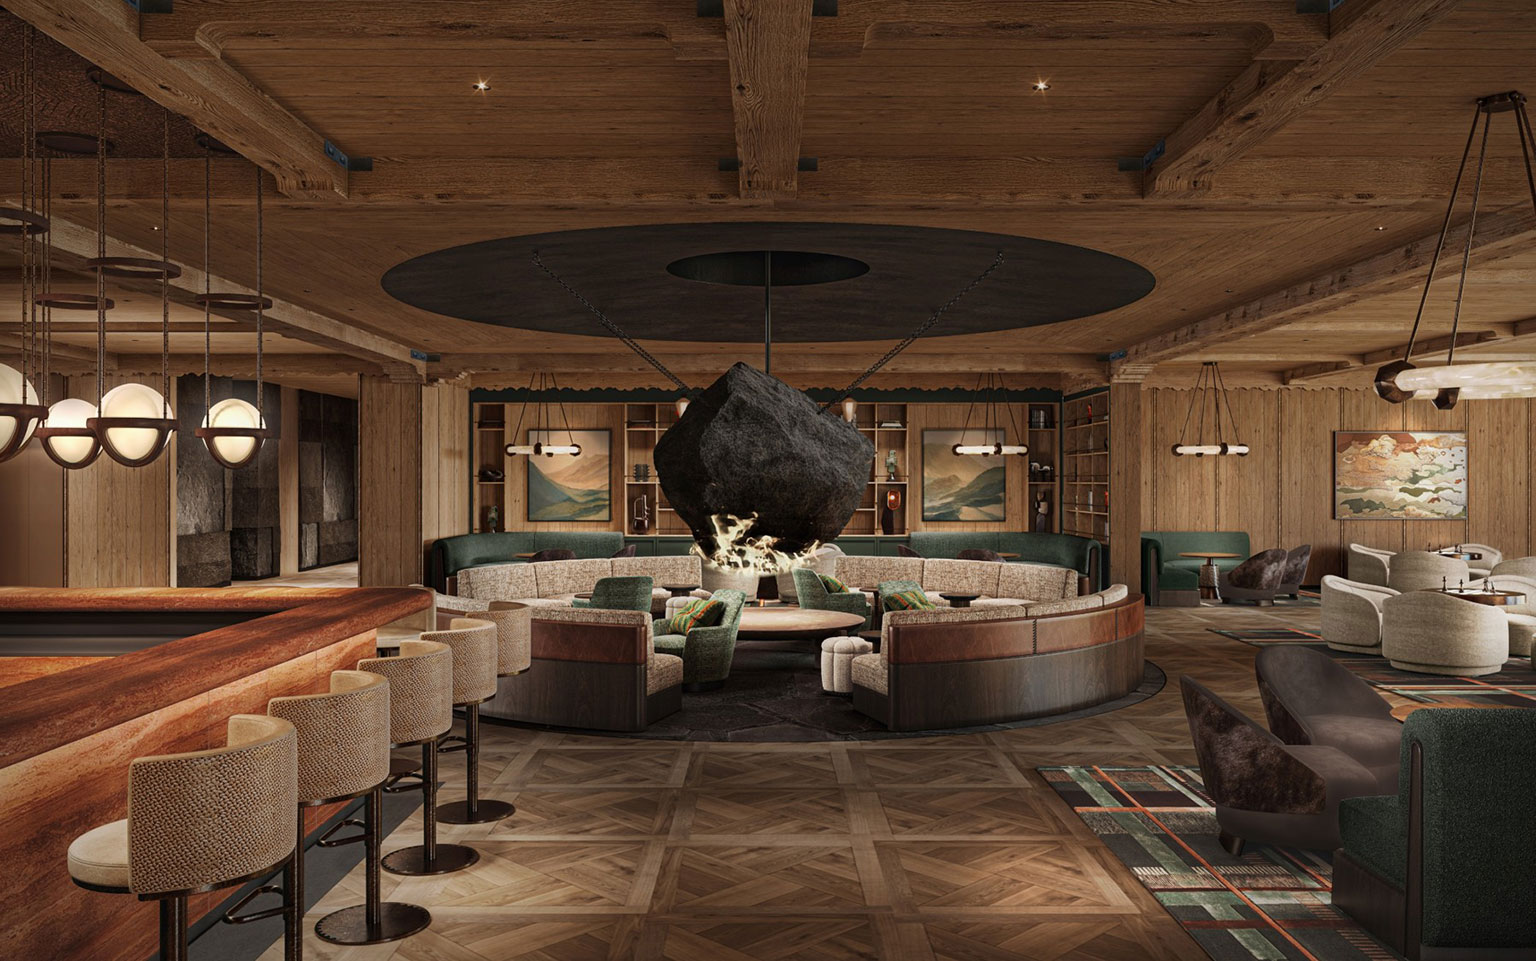
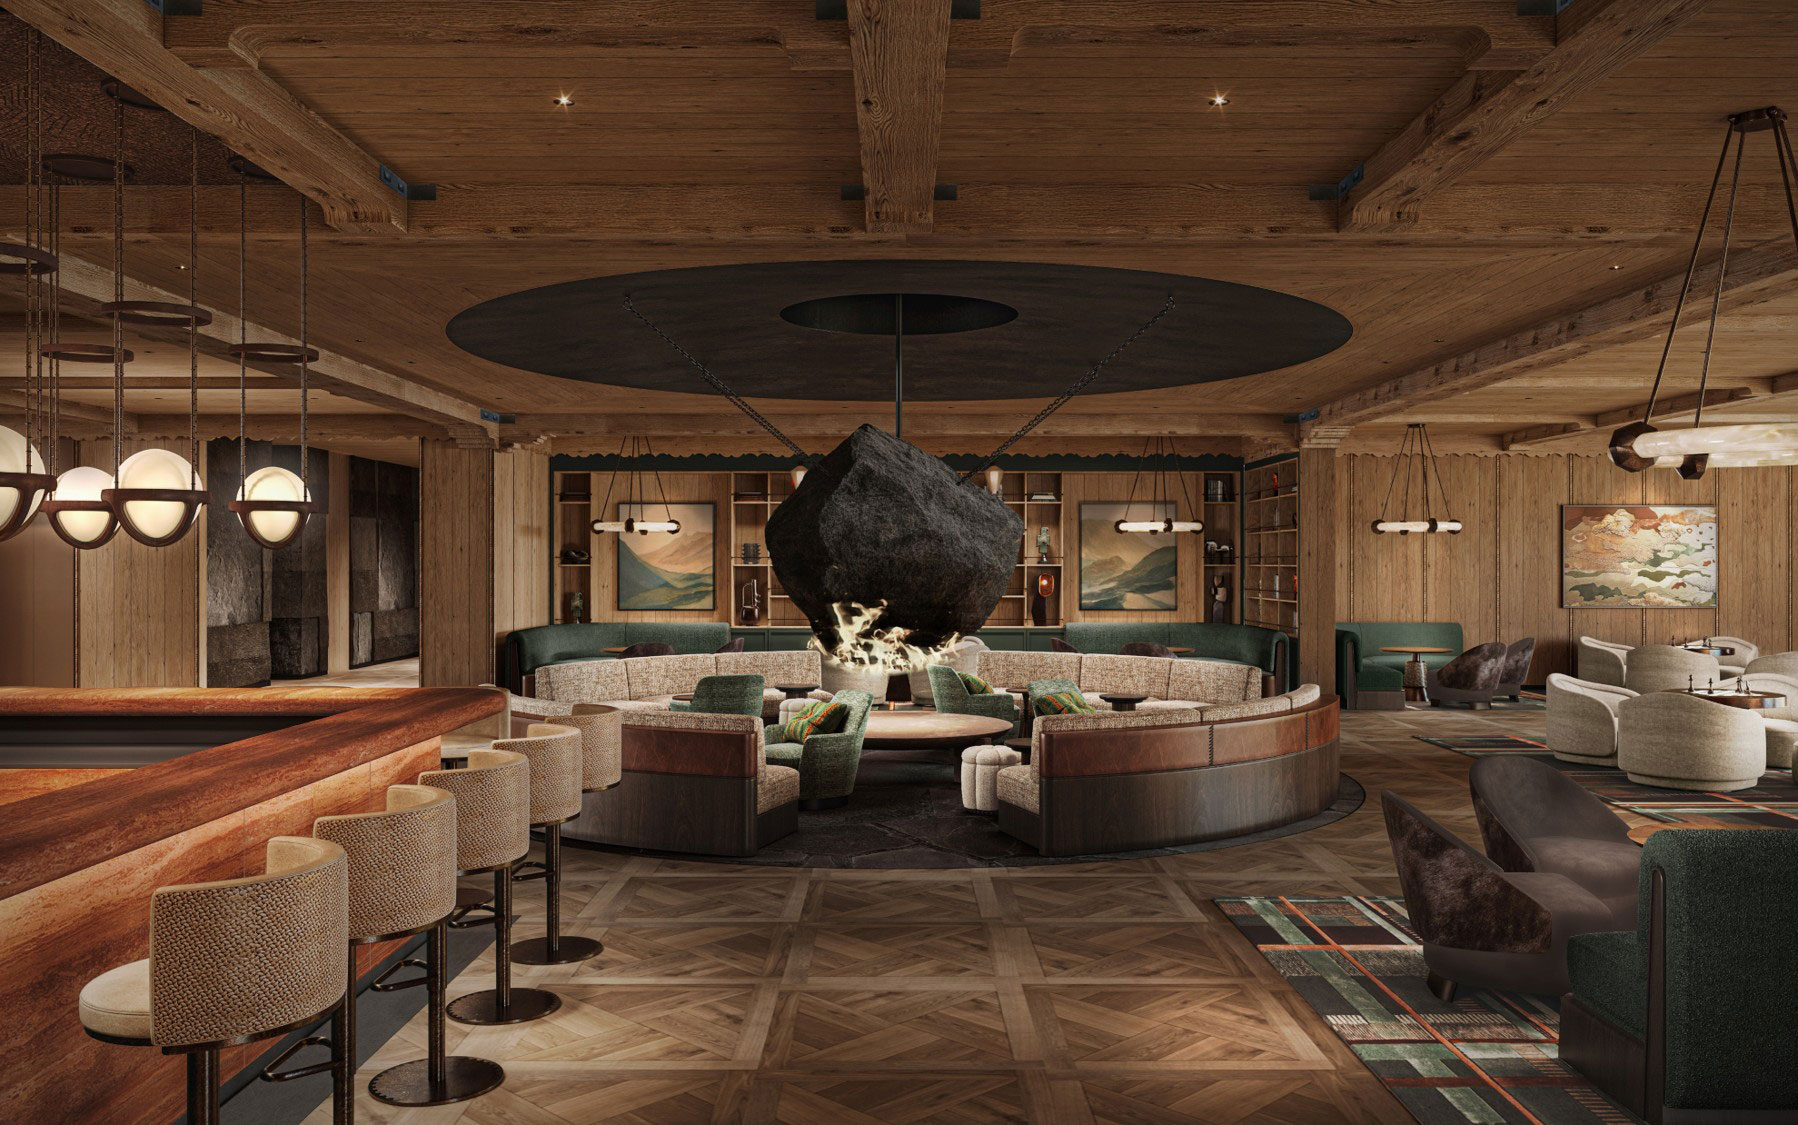
A rustic-chic alpine hotel lounge clad in warm timber paneling and exposed wooden ceiling beams. At the center of the room, a dramatic floating stone fireplace suspended from a dark circular ceiling fixture glows over curved leather sectional sofas and plush armchairs. On the left, a solid wood bar counter is lined with upholstered barstools under hanging sphere light fixtures, while patterned parquet flooring grounds the atmospheric, dimly lit space.
A NEW CREATIVE SPIRIT

Studio HBA’s newest office brings bold creativity and design clarity to elevate hospitality destinations across Europe.

Enquire About A Project
Contact Us

Address

Plaça de Gal·la Placídia, 1-3, Sarrià-Sant Gervasi, 08006 Barcelona, Spain

The Barcelona Studio HBA team brings architecture and interior design together as a unified process. Our creative approach is rooted in research, storytelling and local identity, shaping concepts that are distinctive, human and deeply connected to place. Let’s talk about the story behind your next project.
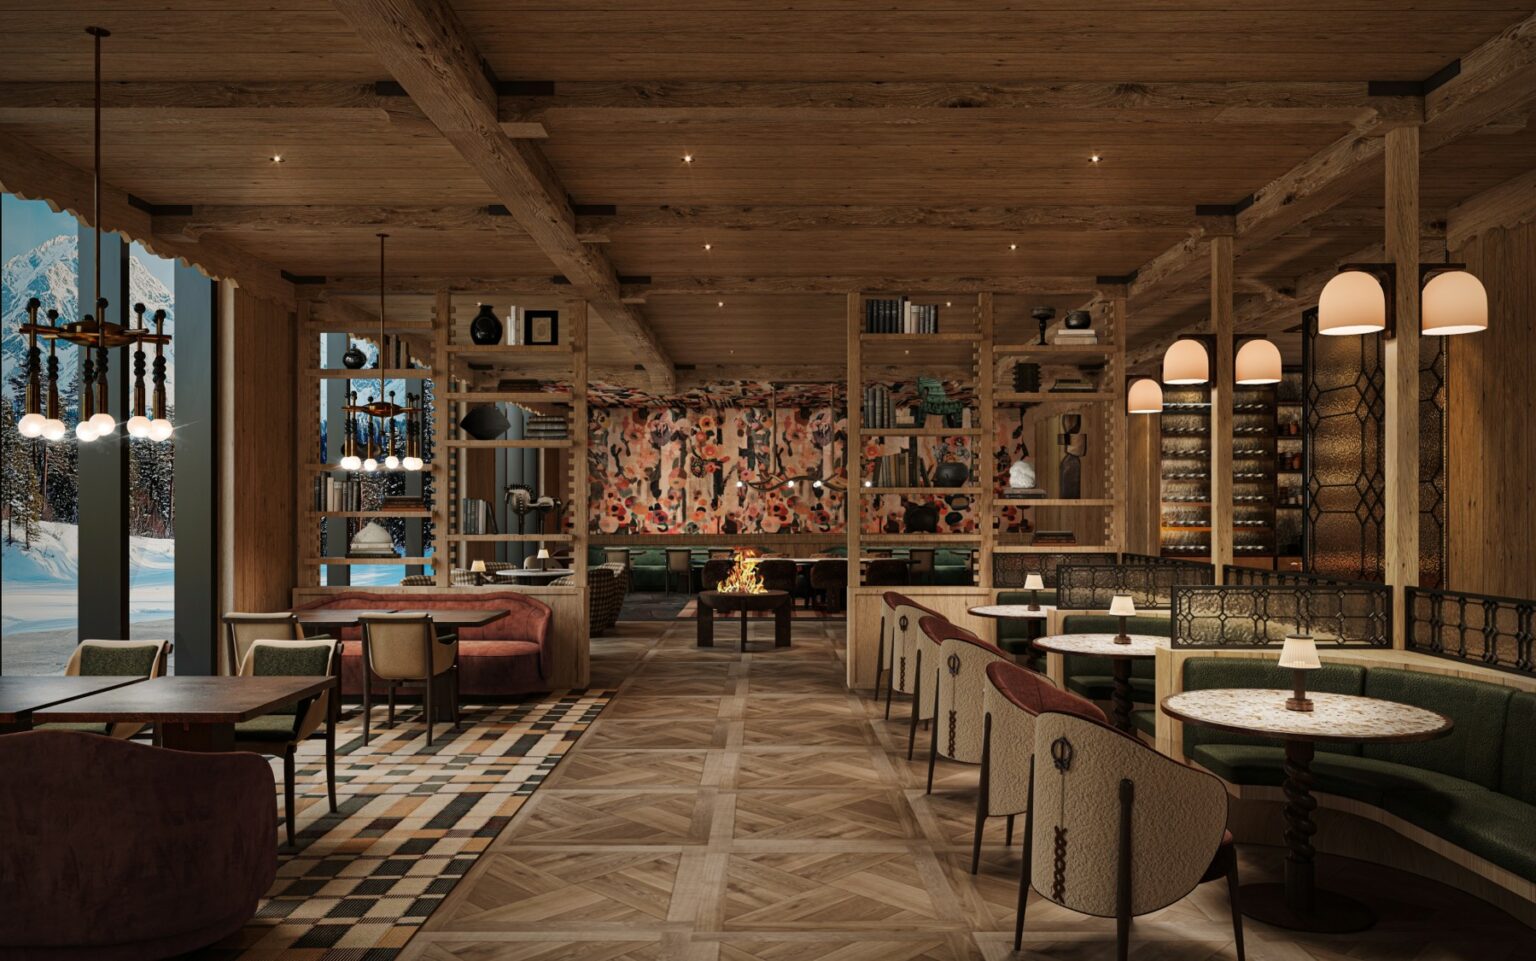
Warm, rustic restaurant interior with wooden beams, checkered floor, plush seating, and ambient lighting. Cozy fireplace in the center adds warmth.
Resort Gnist, Norway

Creative team

Our team moves fluidly between hospitality, residential, retail, office design and F&B, backed by cross-industry expertise and hands-on experience.

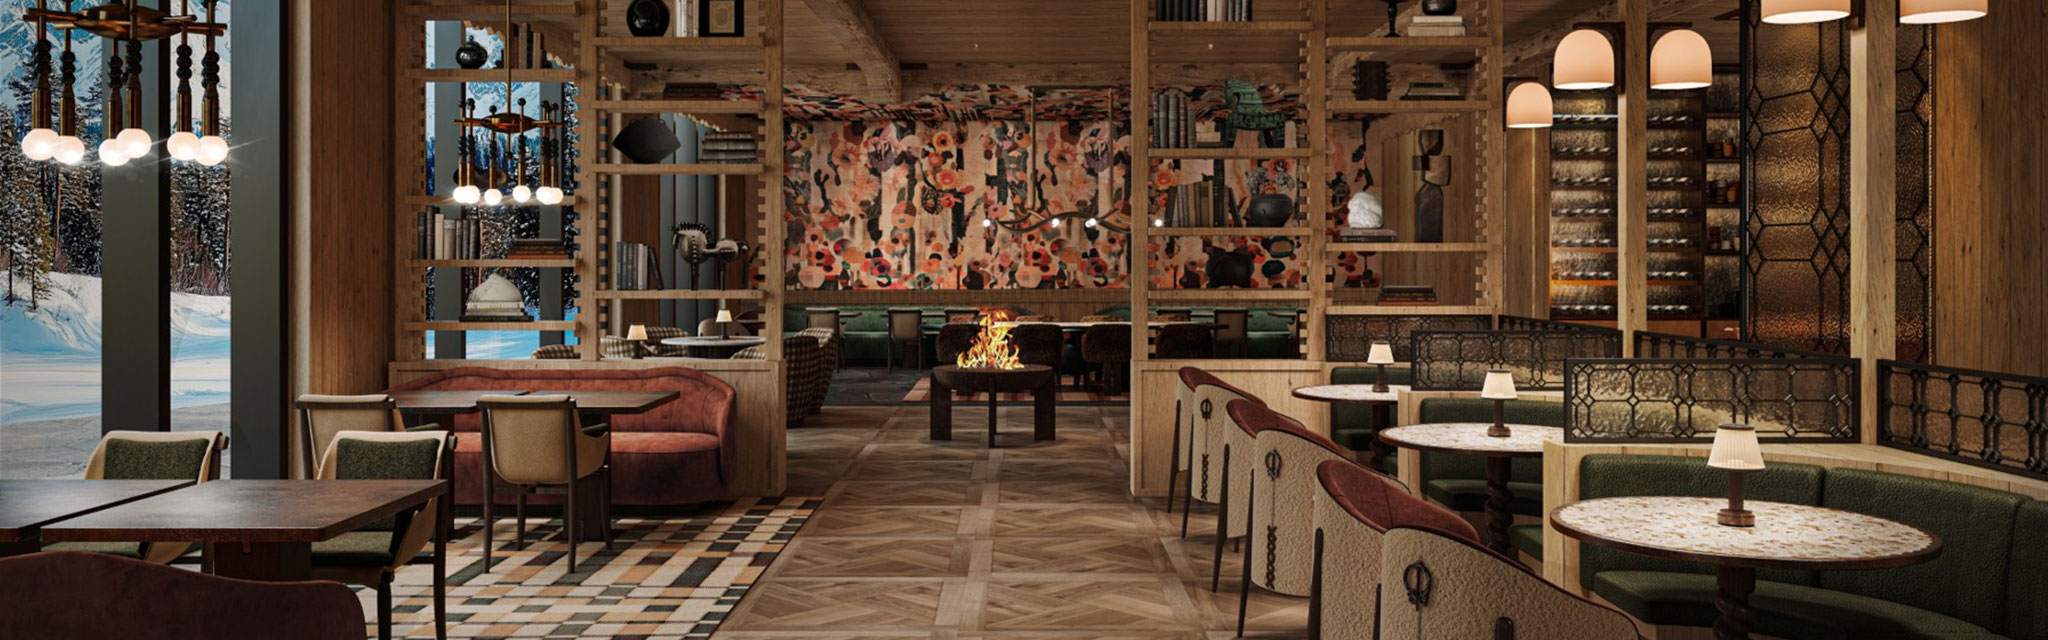
A warm and cozy mountain resort restaurant with rich wood paneling, open timber display shelving, and an open fire feature along the central pathway. On the left, dark wood dining tables sit near large windows overlooking a snowy forest landscape, adjacent to a plush reddish-pink velvet booth. On the right, curved green leather banquettes are paired with small round marble tables, highlighted by soft warm pendant lighting and a decorative floral mural in the background.

Ready to talk about your project?

GET IN TOUCH
Back To Top
WeChat QR Code