孟买洛达壹号广场

Studio HBA 赫室 孟买
办公空间
印度
2025
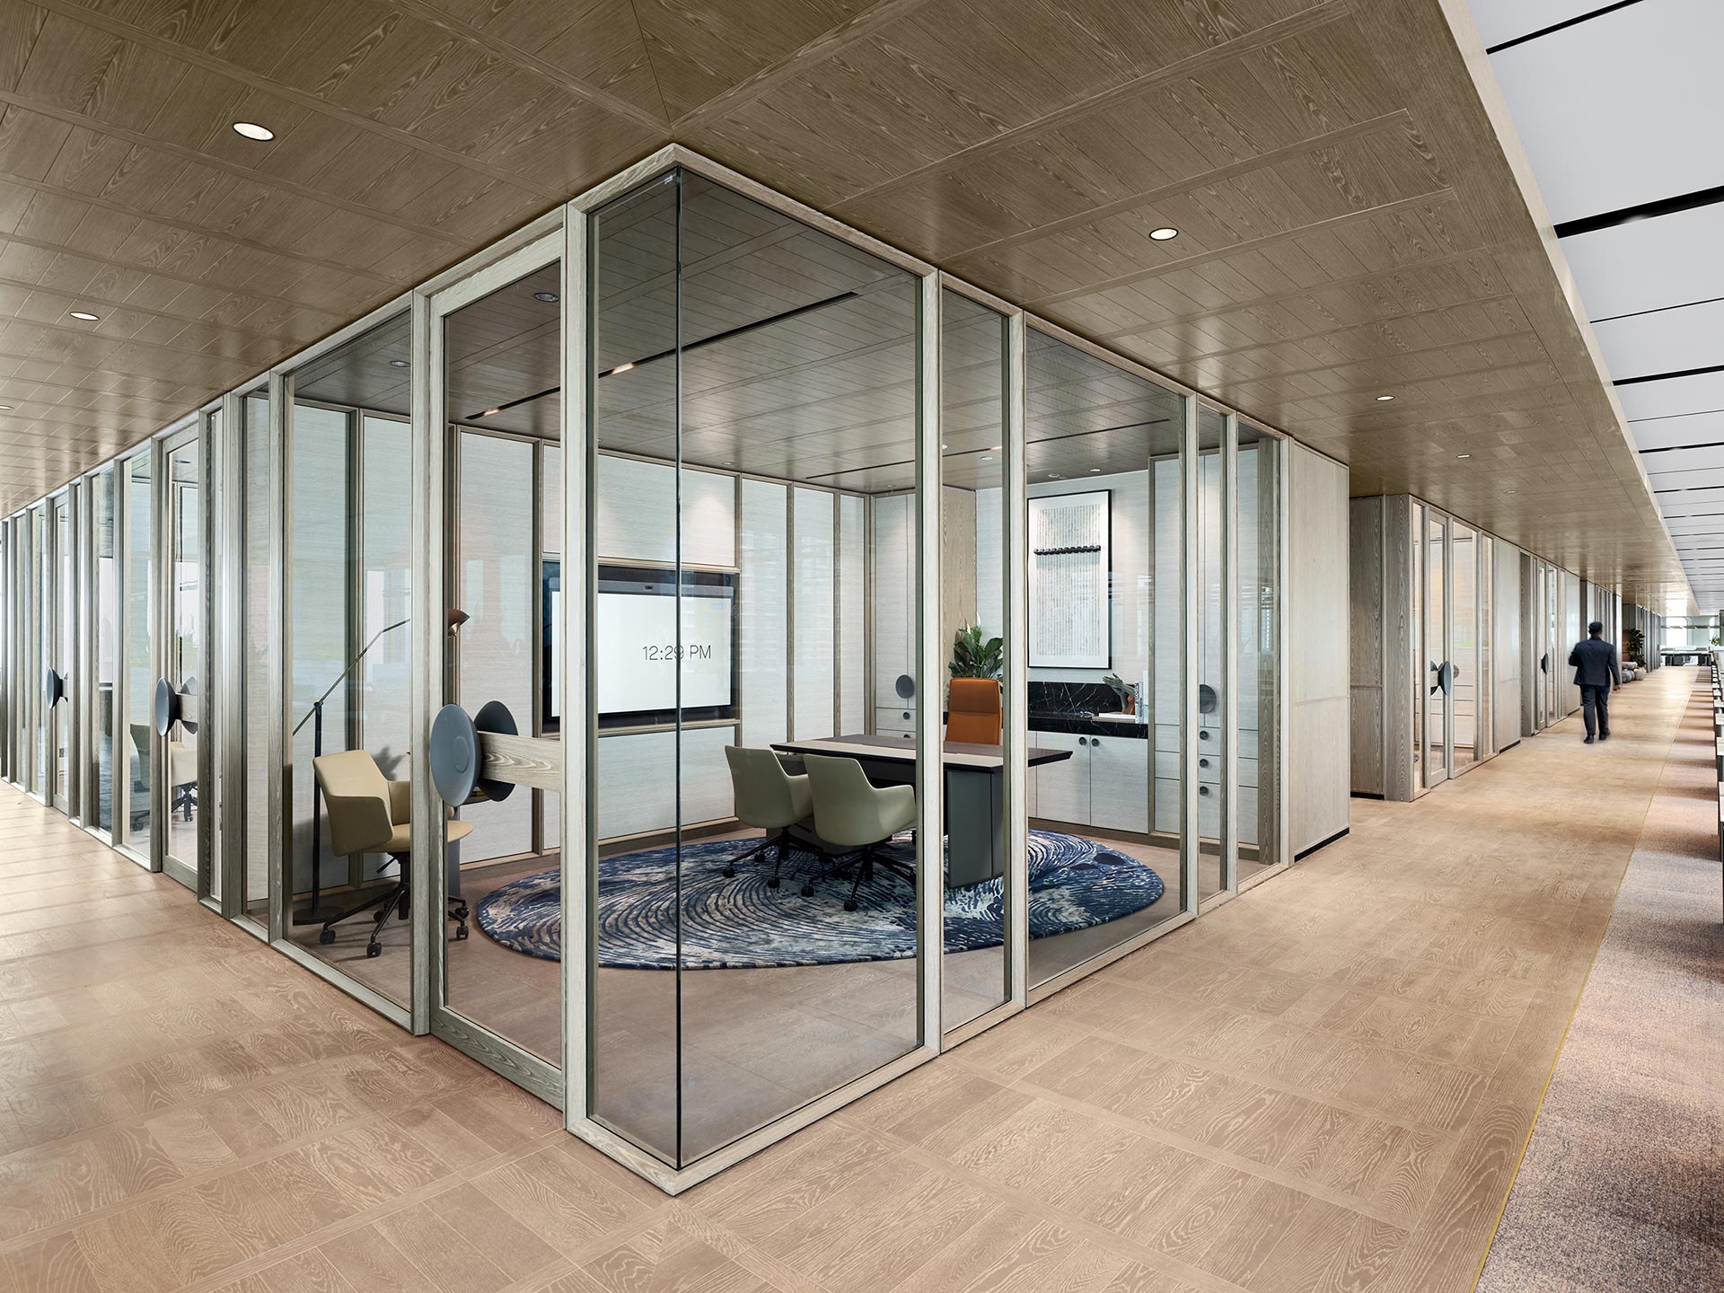
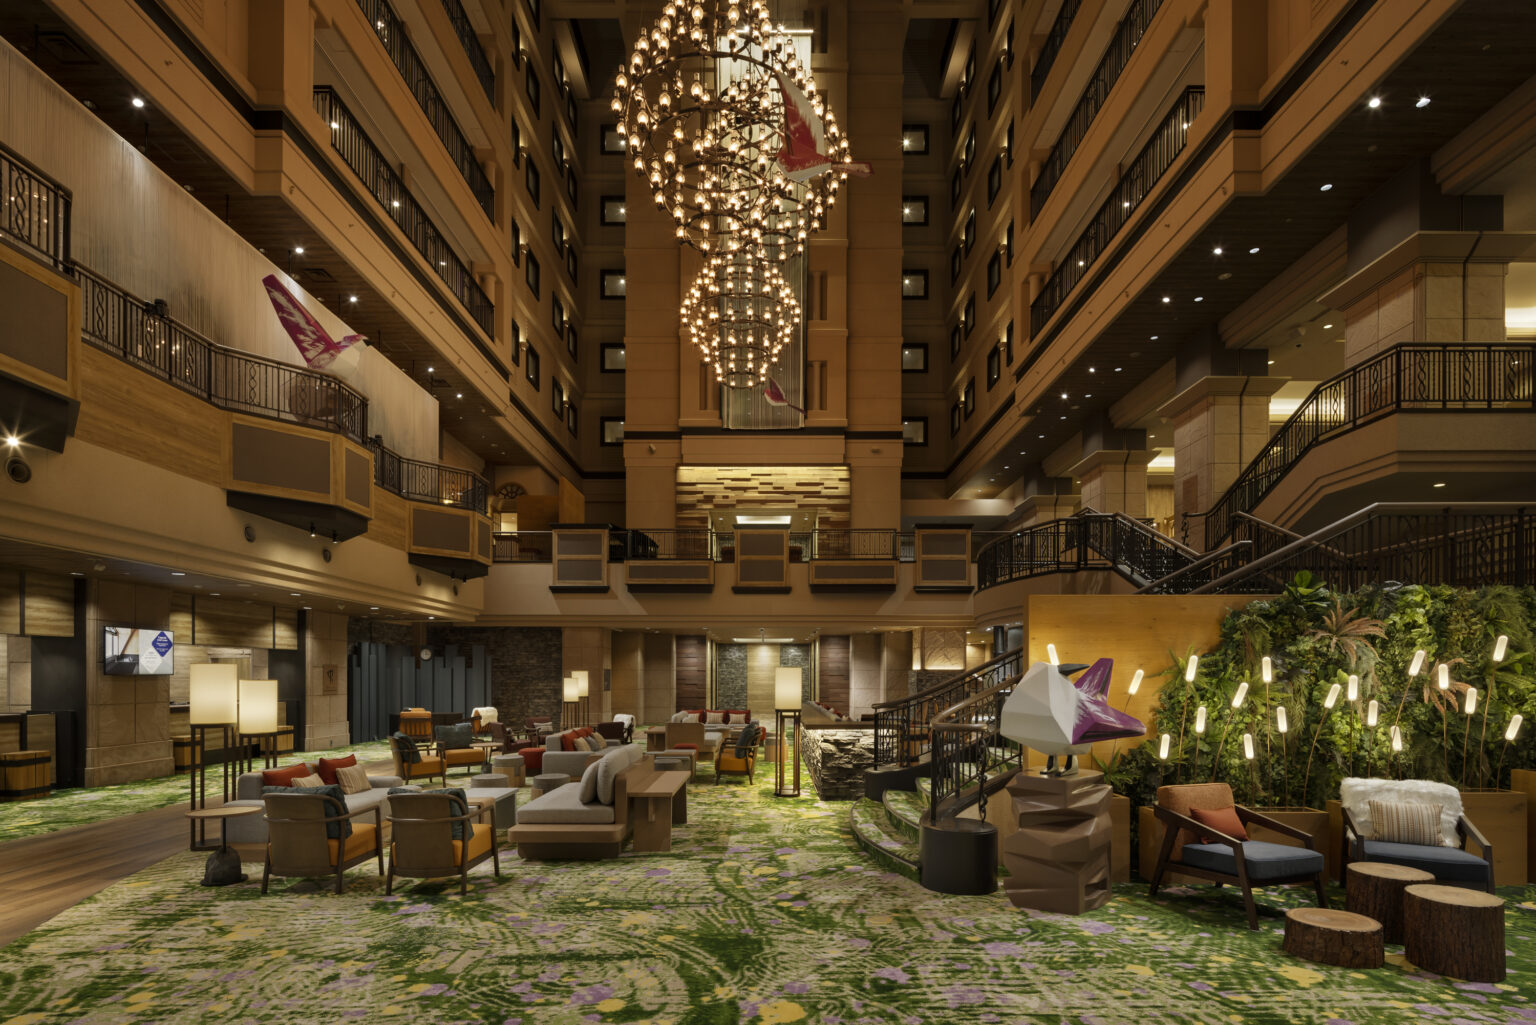
A modern, spacious lounge with a warm wood ceiling, geometric lighting, vibrant plants, and abstract art. It features cozy seating and large windows, creating an inviting ambiance.
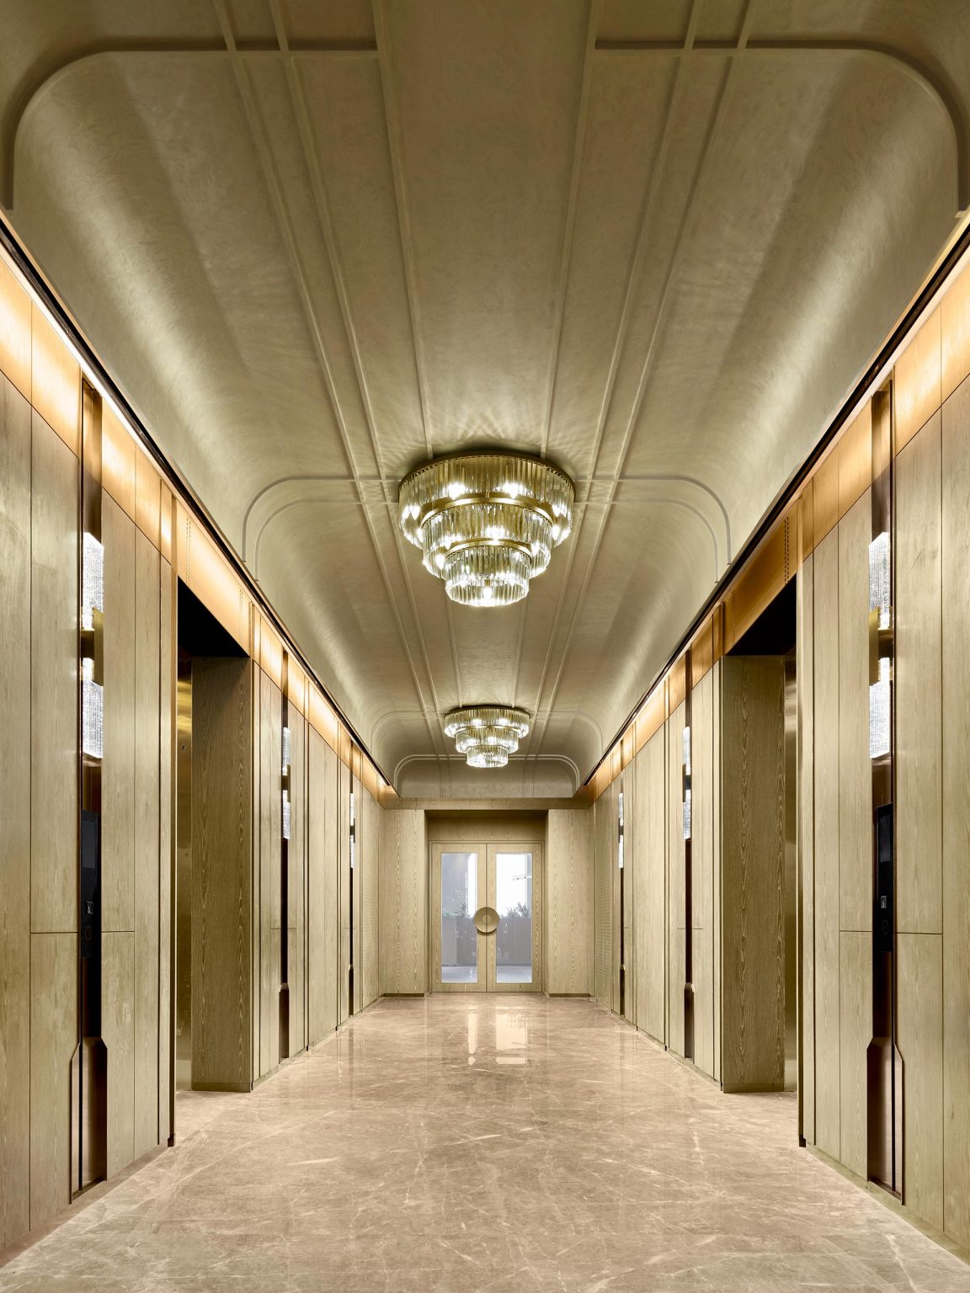
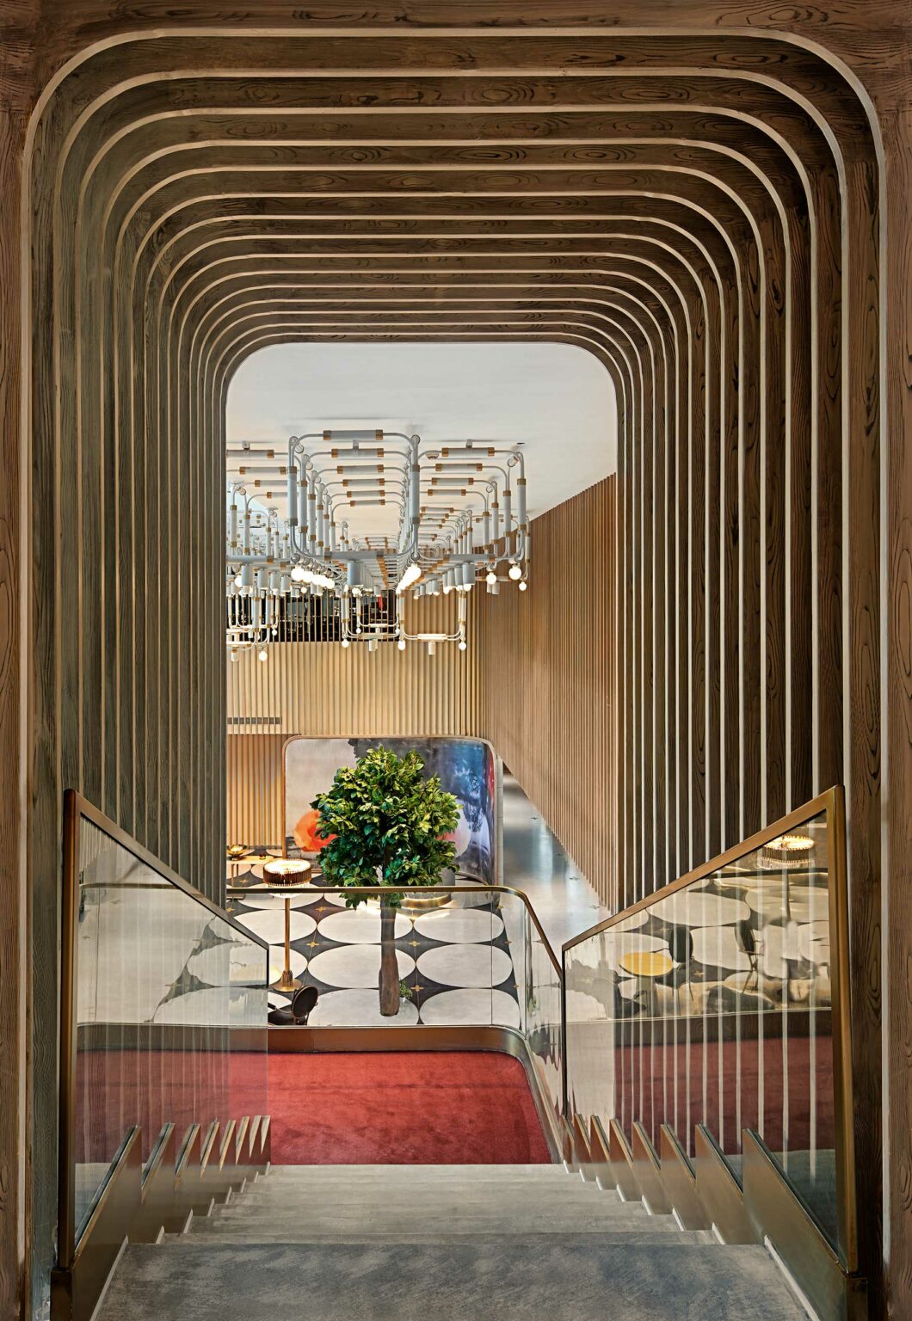
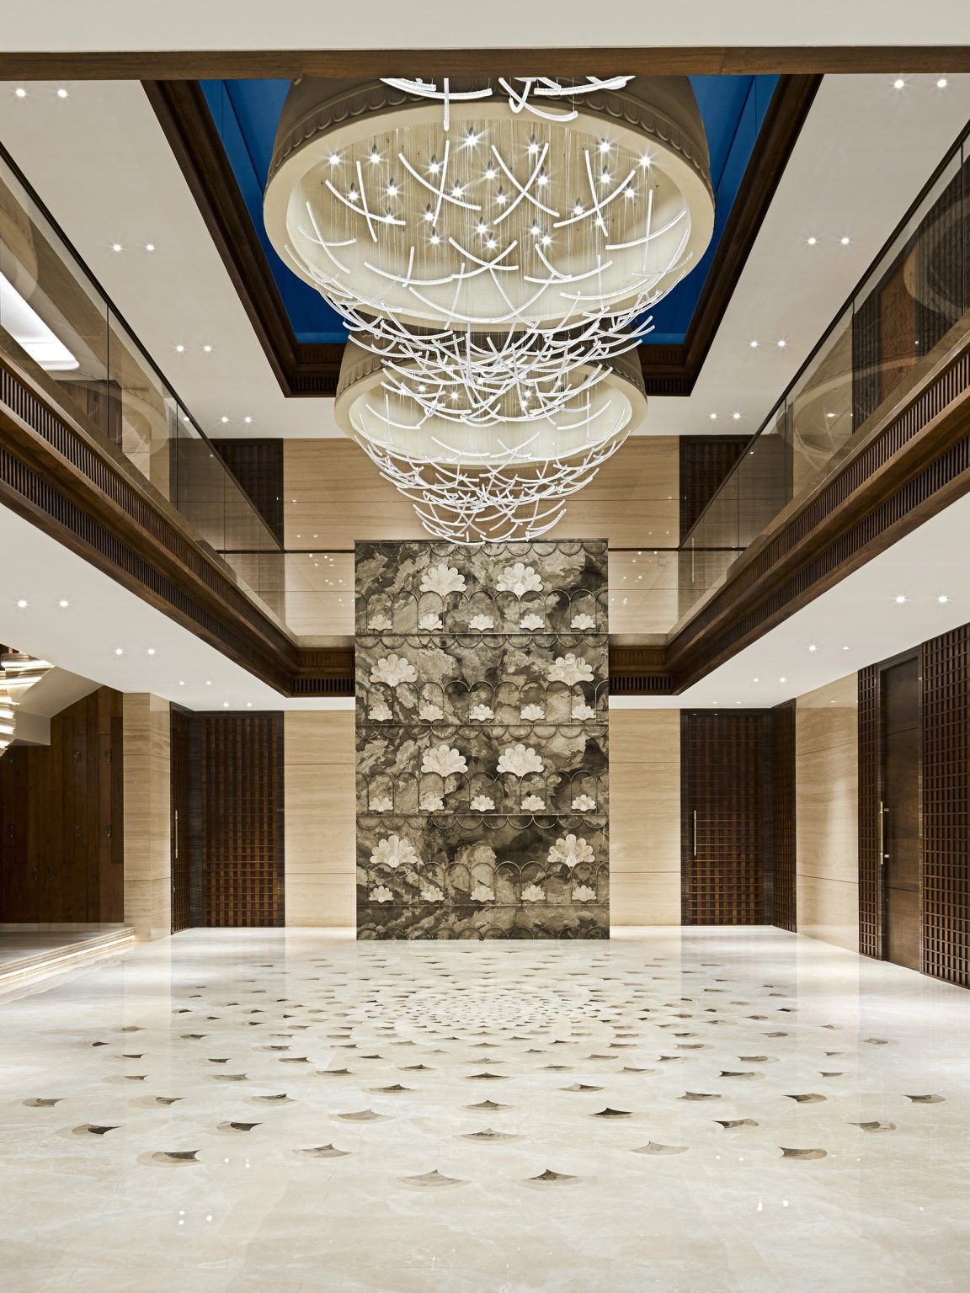
Elegant hallway with a luxurious marble floor, mirrored walls, and ornate chandeliers. The space feels grand and sophisticated, leading to a distant door.
Lift Lobby

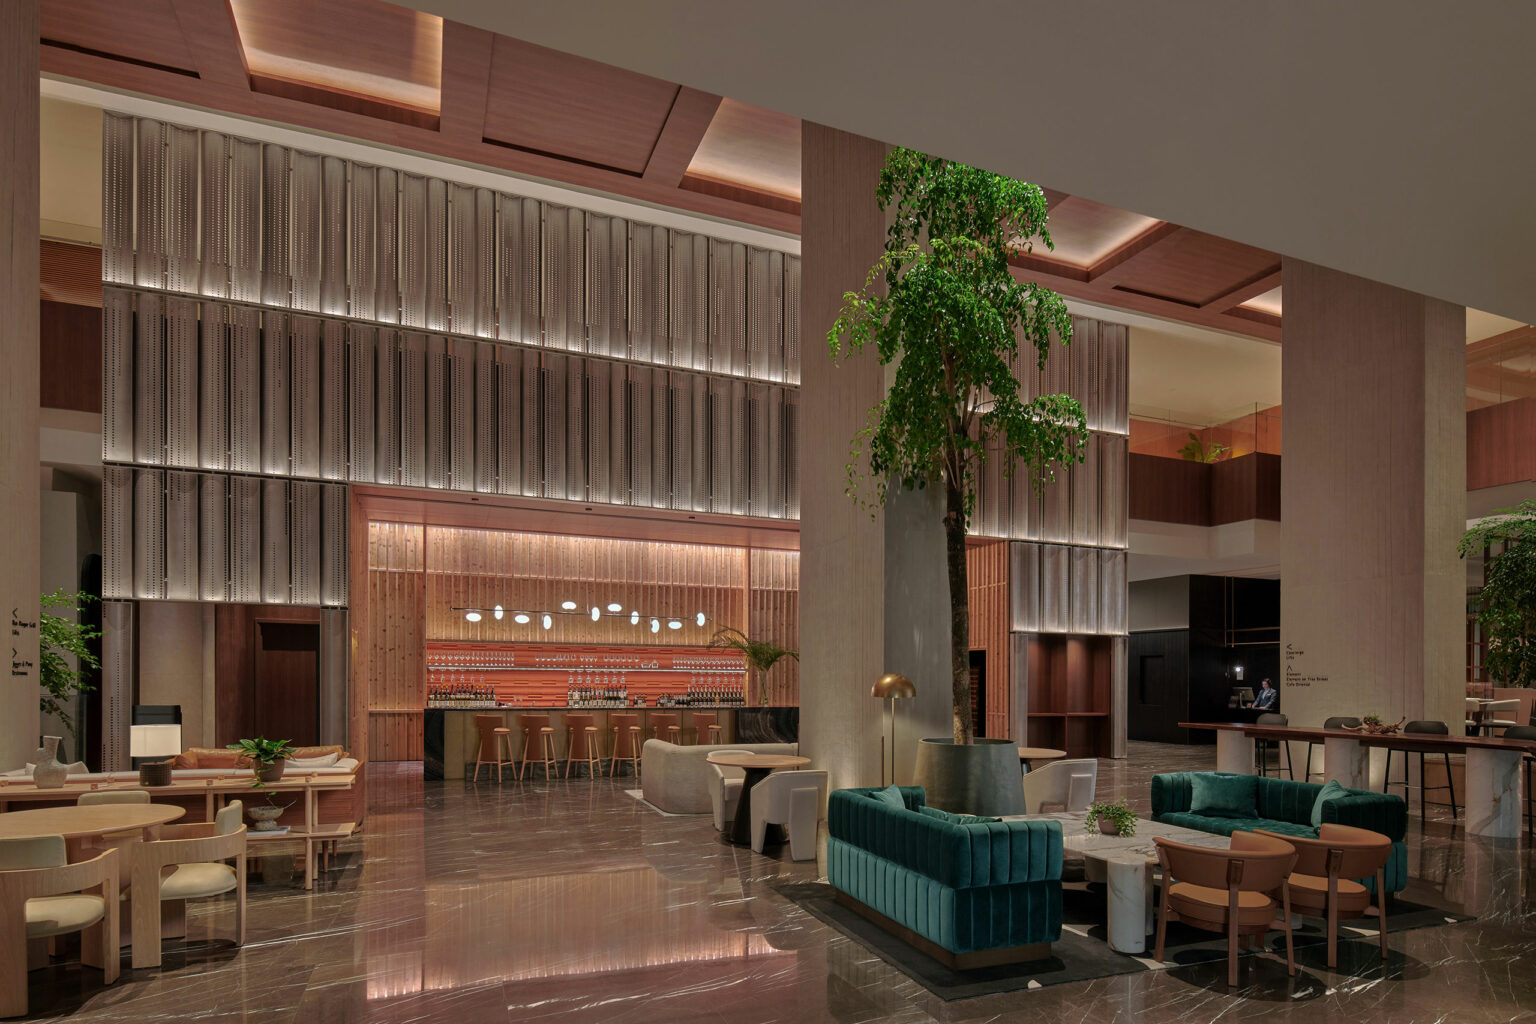
孟买洛达壹号广场打破了传统办公的冷硬边界,将古典奢华酒店的静谧与优雅引入空间。在这里,舒适度、含蓄美学以及微末处的匠心构成了整个场域的底层逻辑;整体格局开阔流畅,管理层区域与公共动线含蓄交织,毫无传统办公空间的割裂与局促。

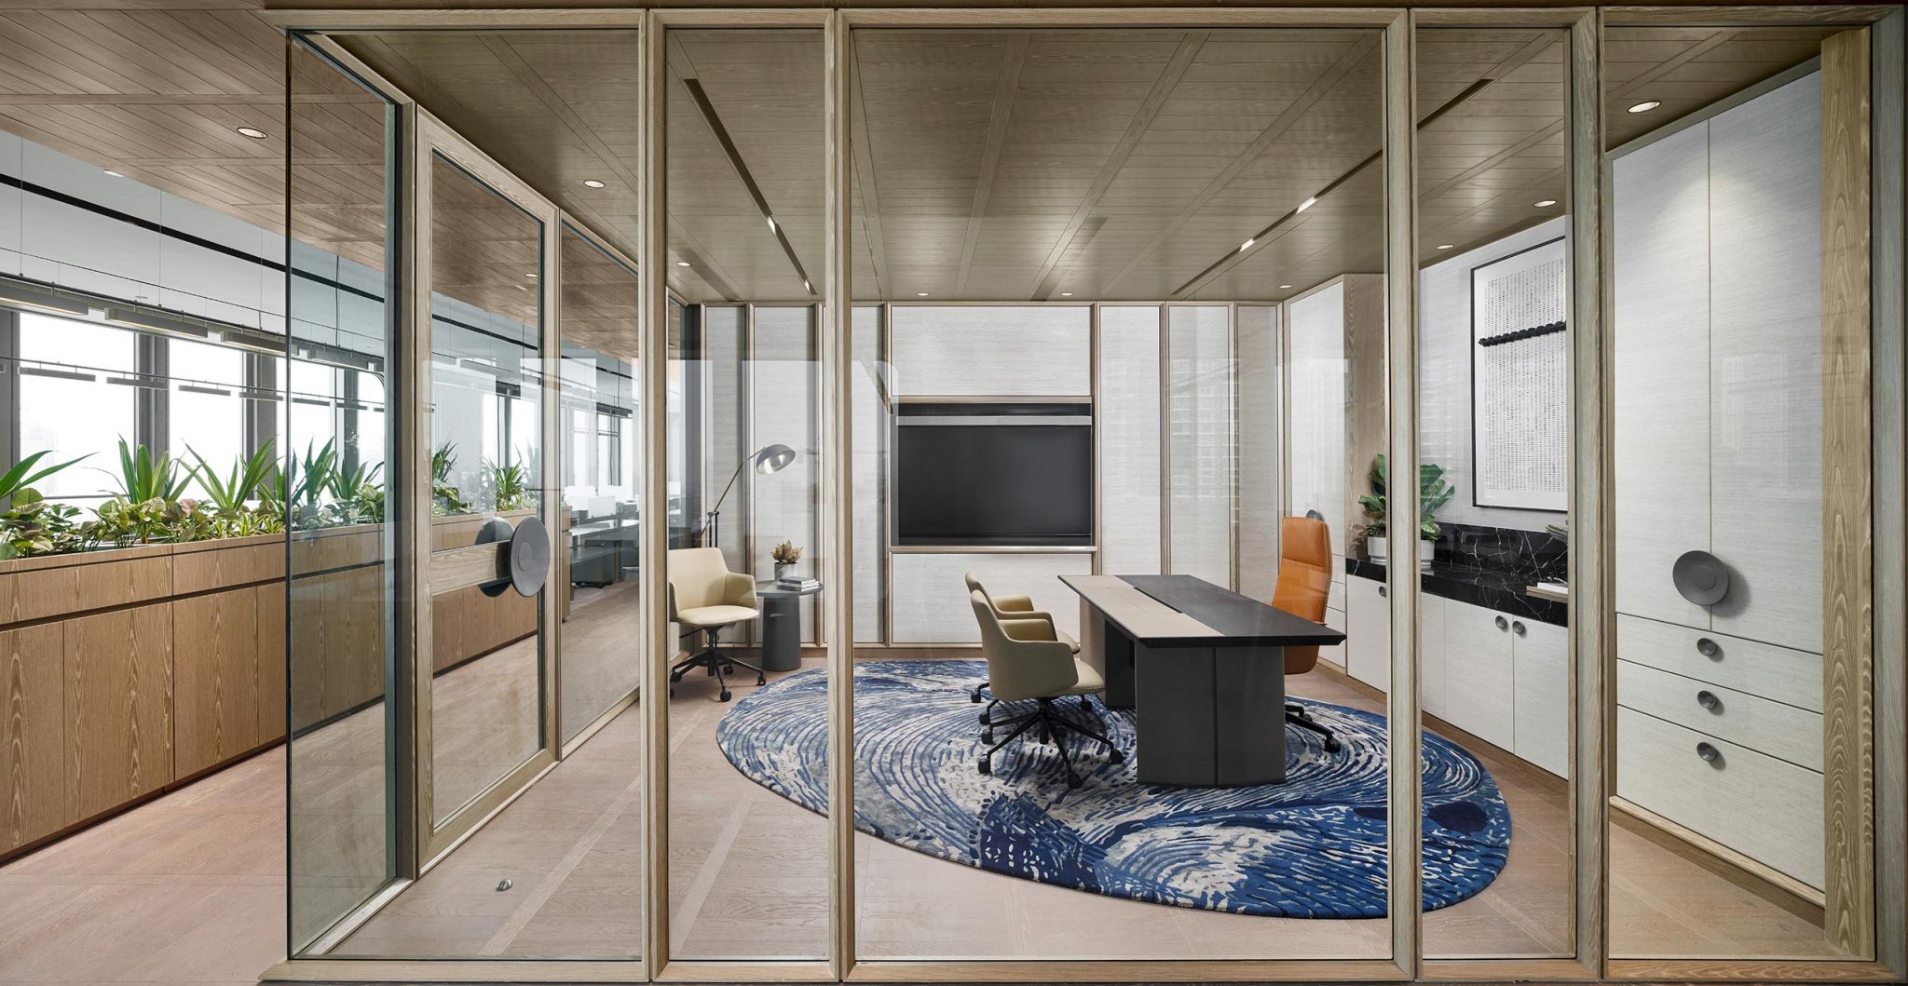
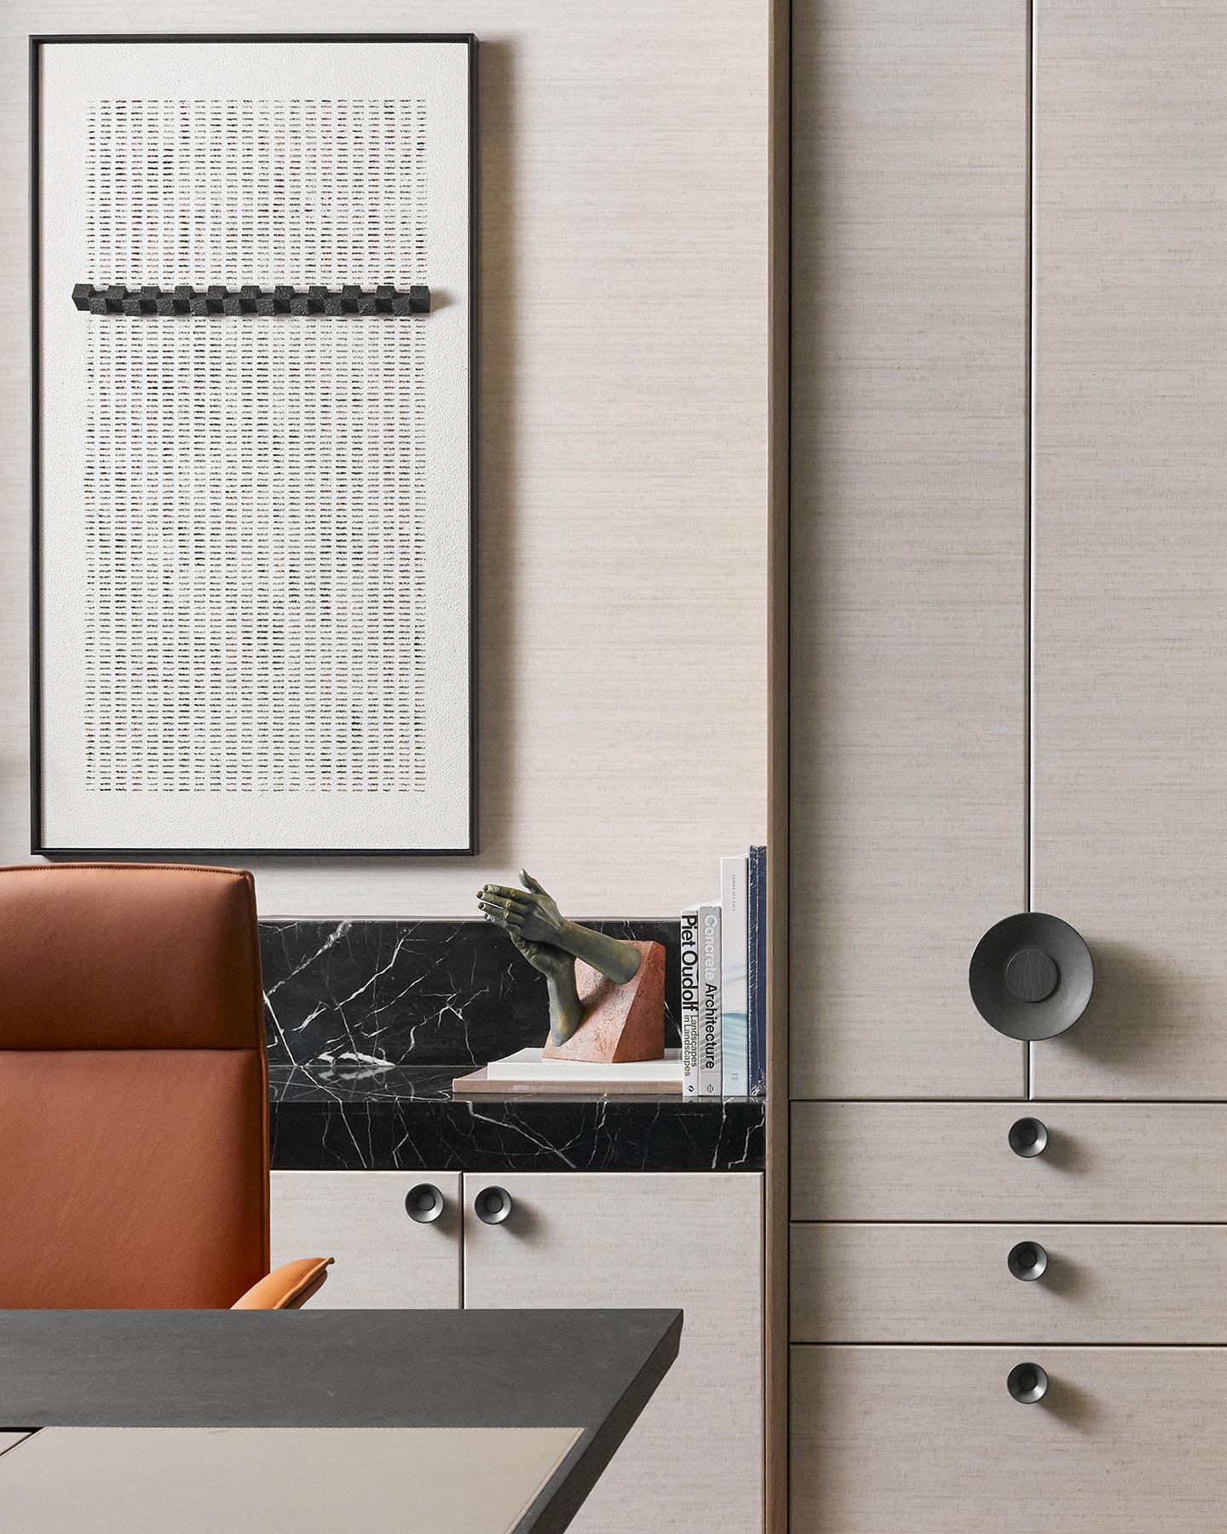
空间精简材质语汇,借由木材、石材与细腻肌理的交织,构筑出平衡有度的氛围。会议空间更倾向于传递一种松弛的交互体验;从踏入空间的那一刻起,触手可及的考究细节便在潜移默化中提升了实用功能。设计告别了流于表面的品牌符号堆砌,选择将品牌精神内化为兼具品质与温度的空间感官体验。

地点

孟买,印度

设计

Studio HBA 赫室 孟买

专业领域

室内设计,软装设计,艺术顾问

完工

2025

类别

办公空间

摄影

Harshan Thomson

Share
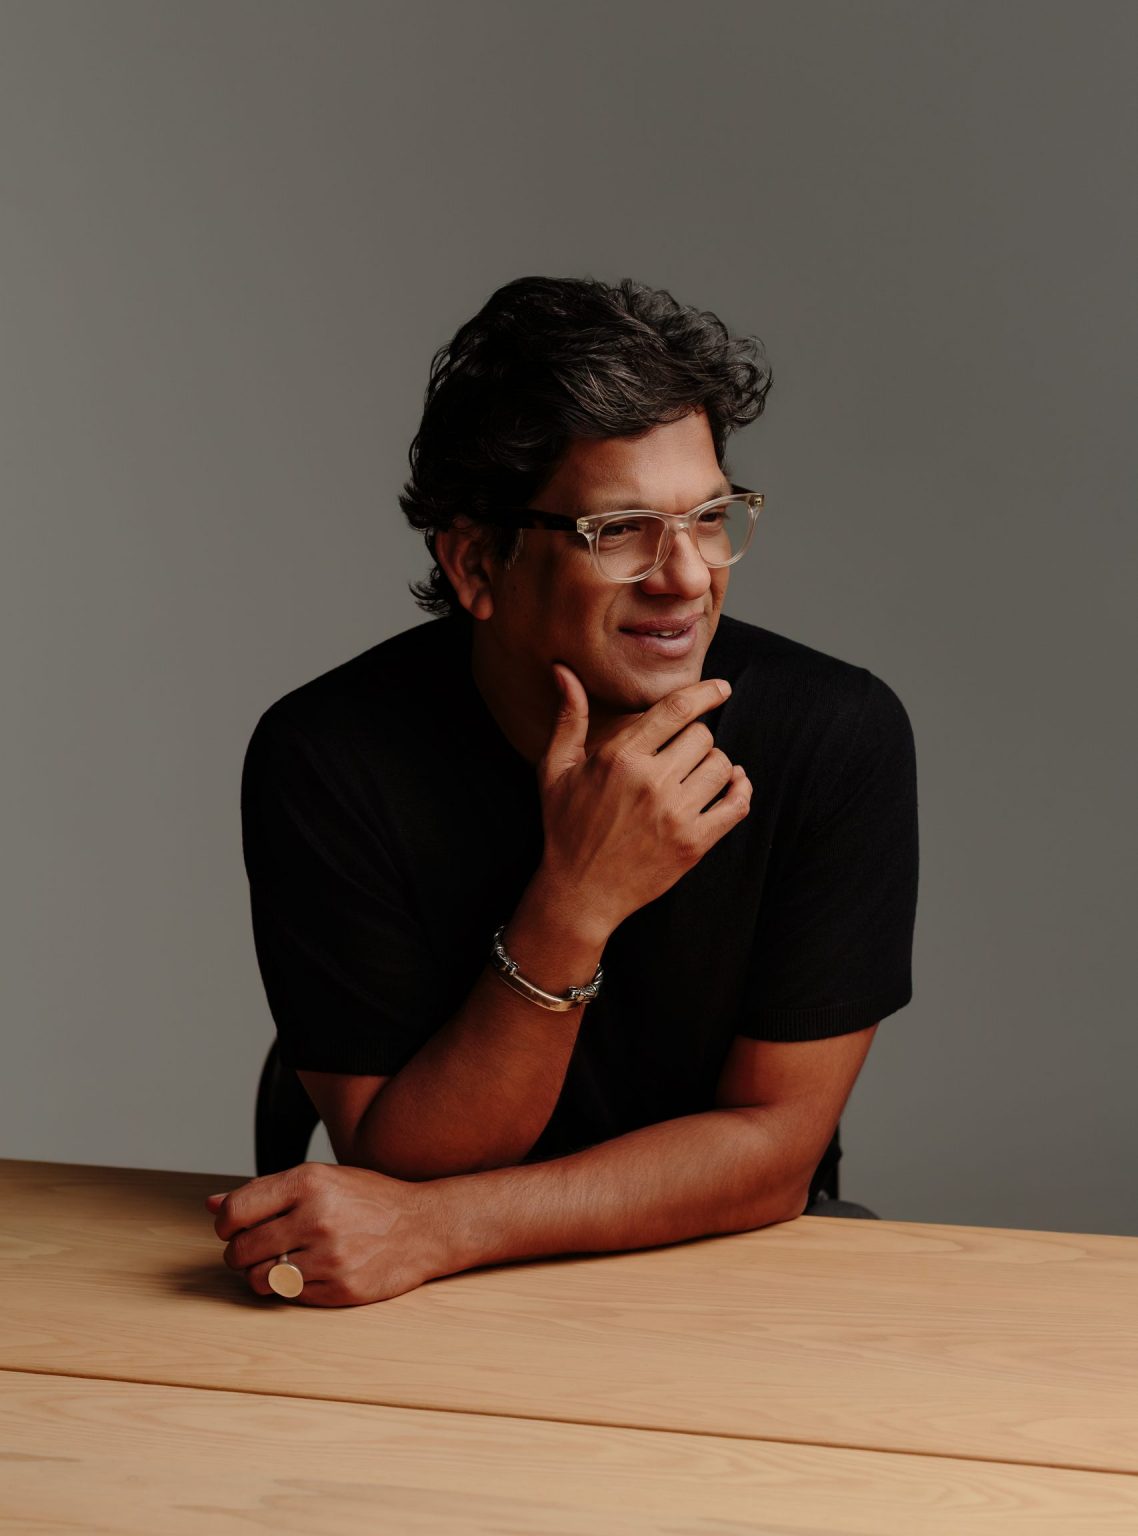
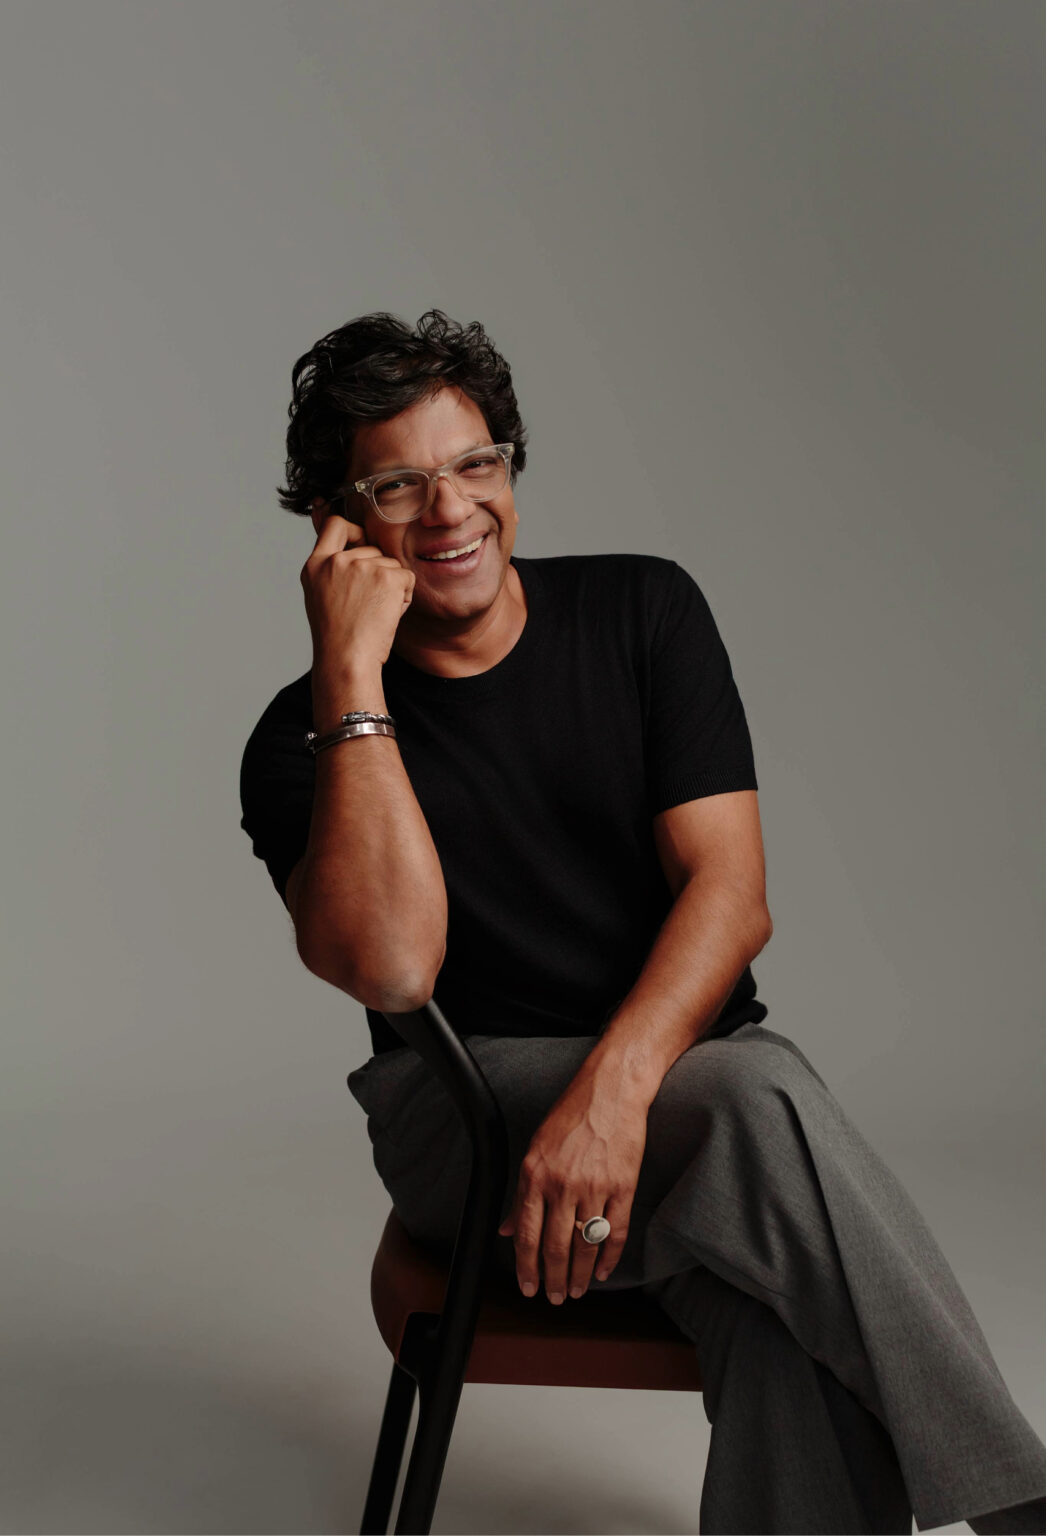
Rahul Shankhwalker, Partner, HBA Dubai

“本案将高奢酒店细腻的情感尺度引入办公场域。在这一空间内,没有任何构件刻意流于表面、博取眼球,而是在岁月的推敲中,借由材质与细节的克制,逐渐沉淀出让人心安的归属感。”

— Rahul Shankhwalker, Partner, StudioHBA
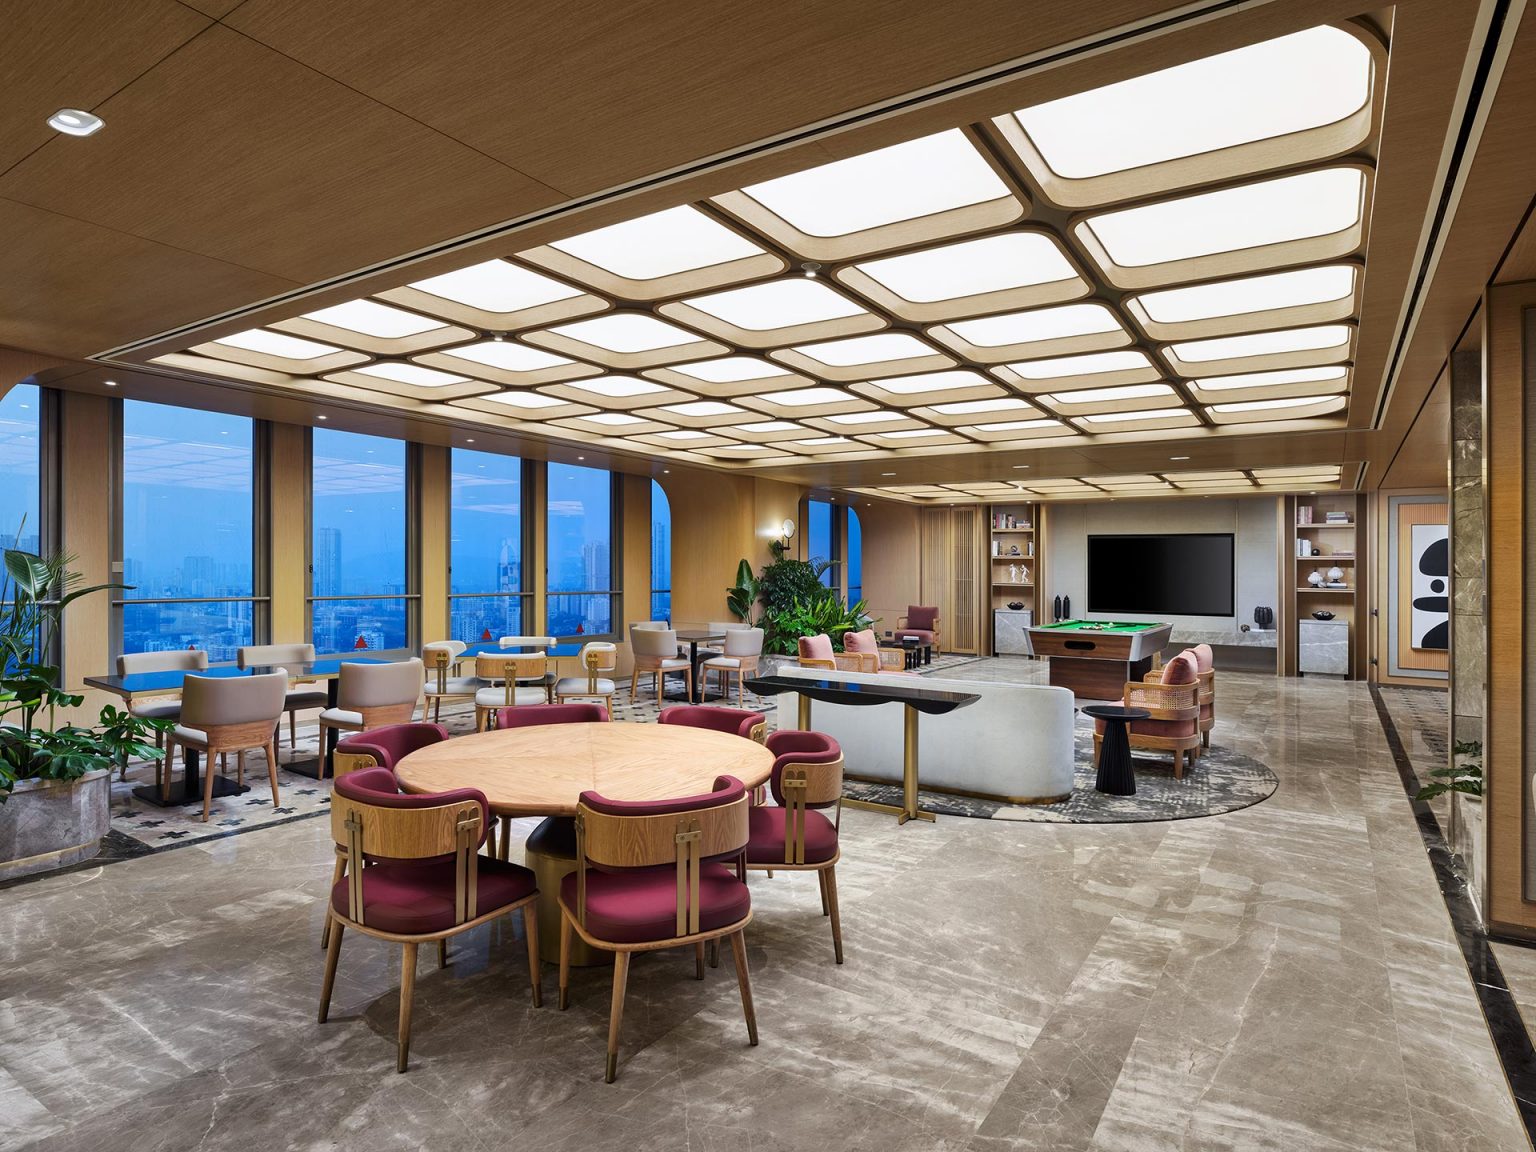
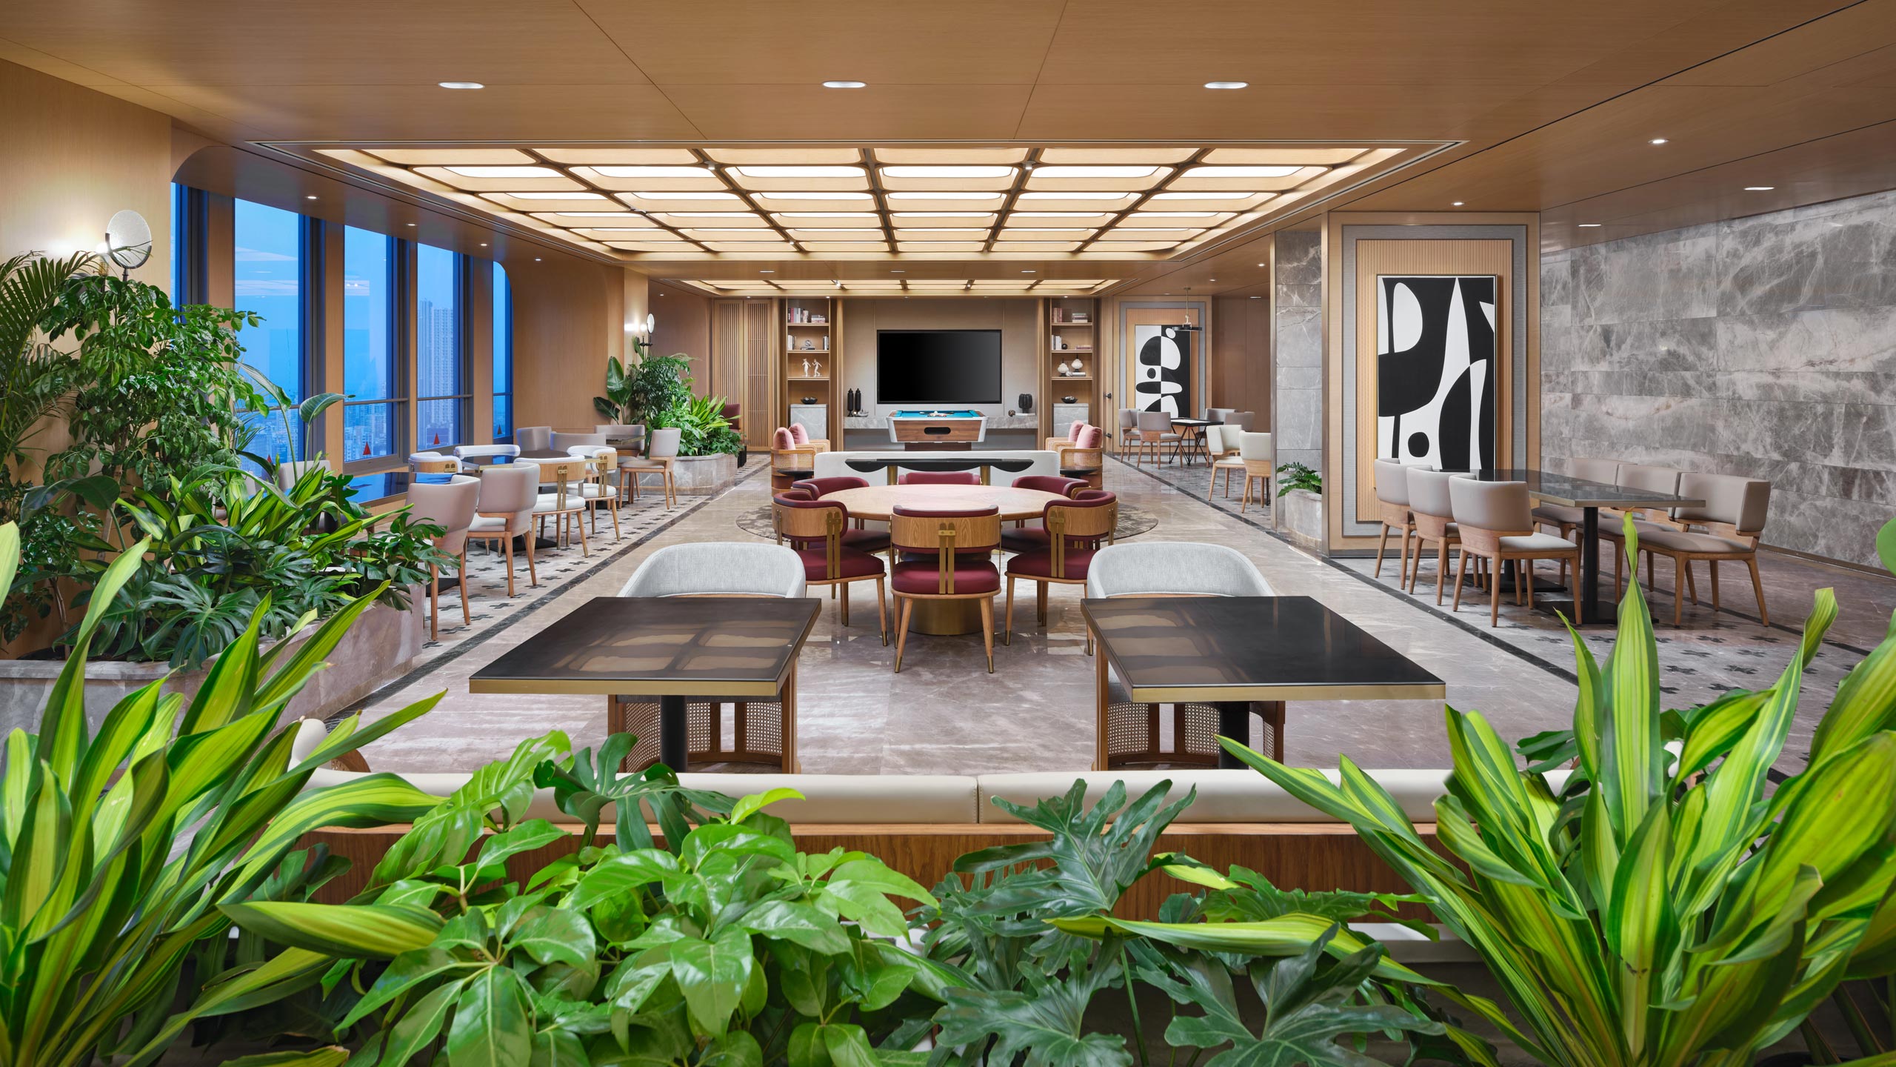
Spacious lounge with modern decor featuring large windows with city view, round tables with red chairs, a white sofa, and a wall-mounted TV.
社群公区
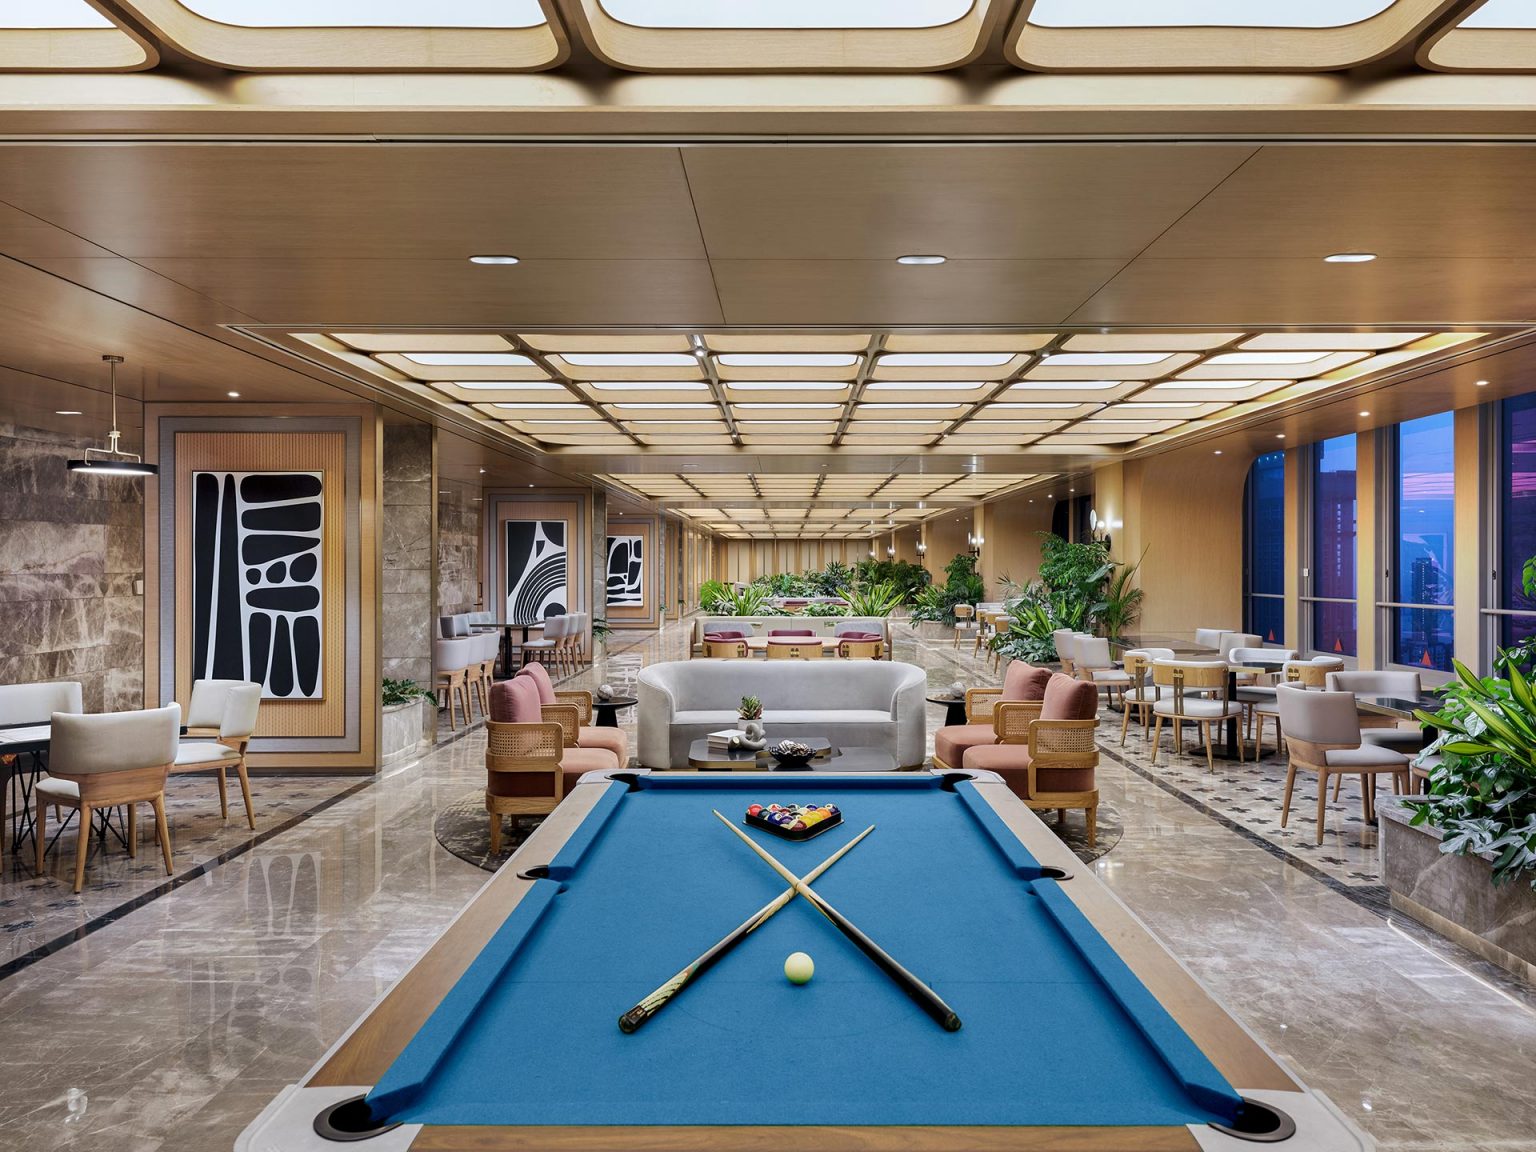
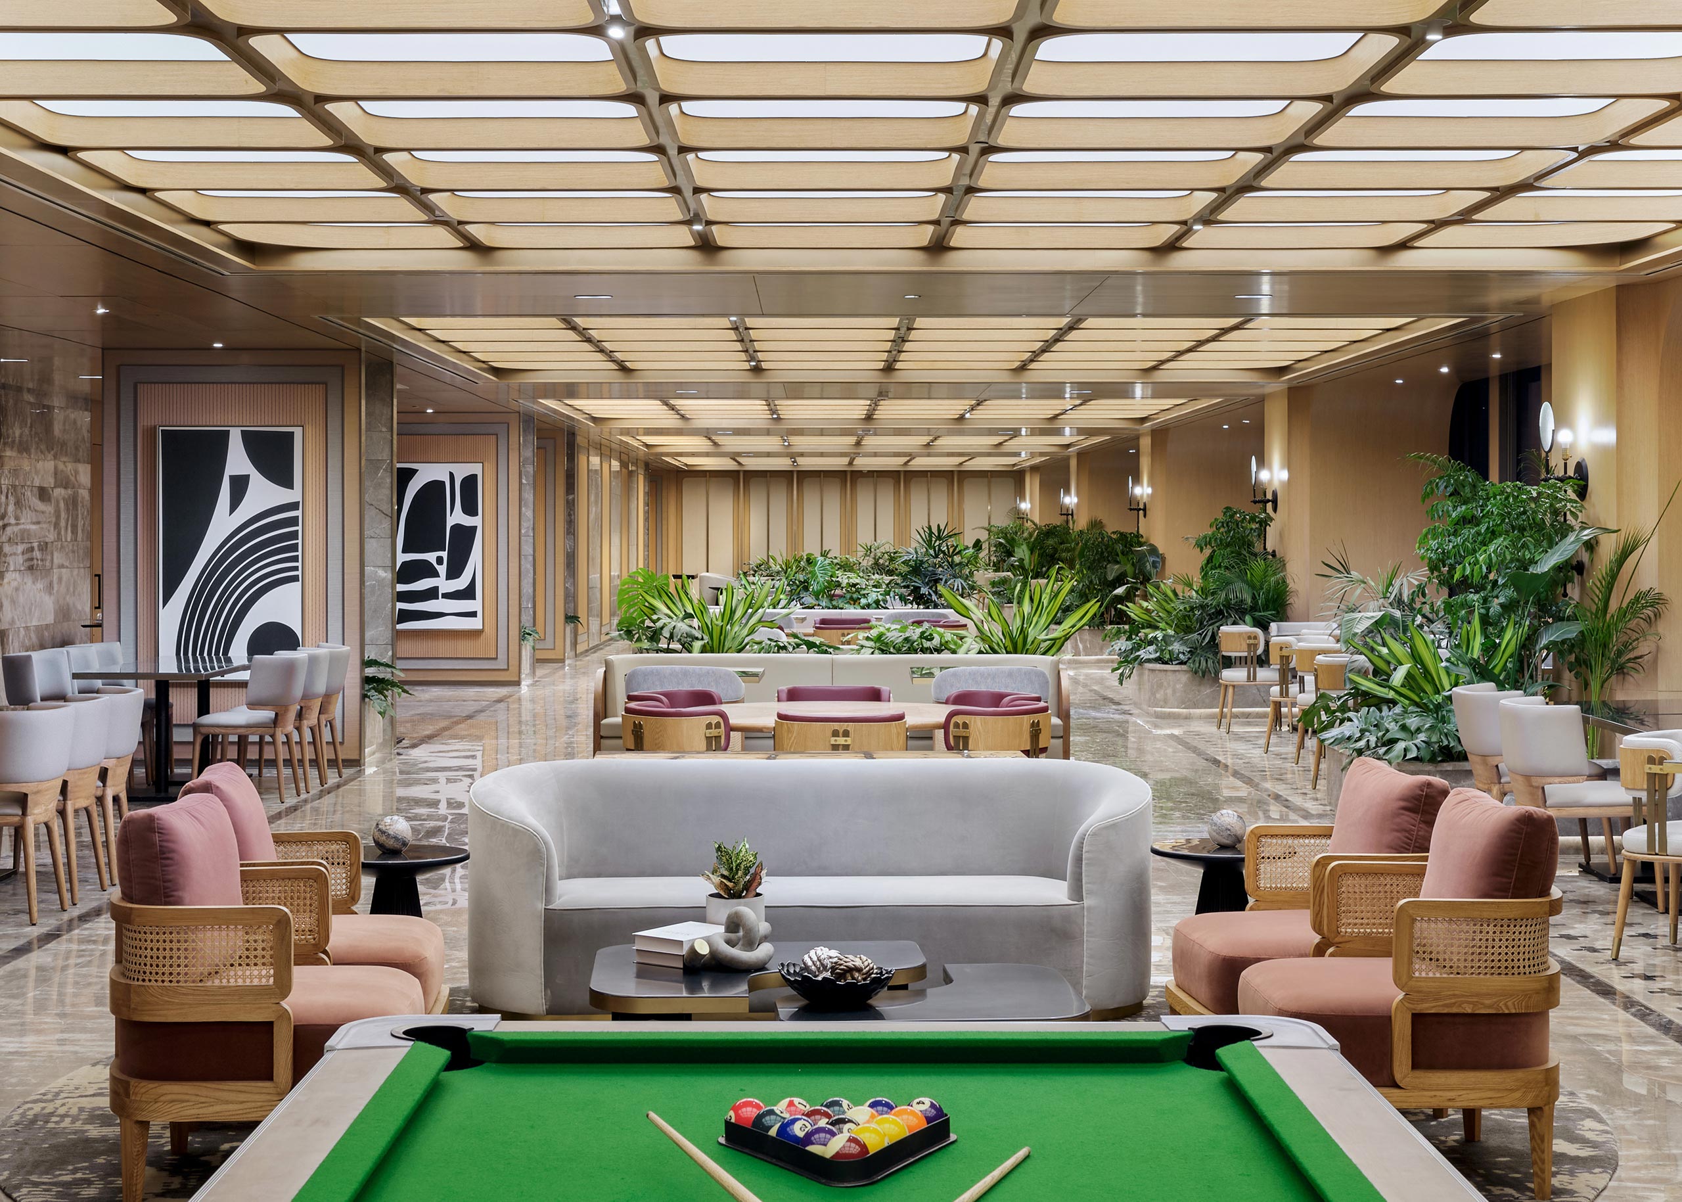
Luxurious lounge with a blue billiard table in the foreground. Modern seating, warm lighting, and large windows creating an elegant ambiance.
社群公区
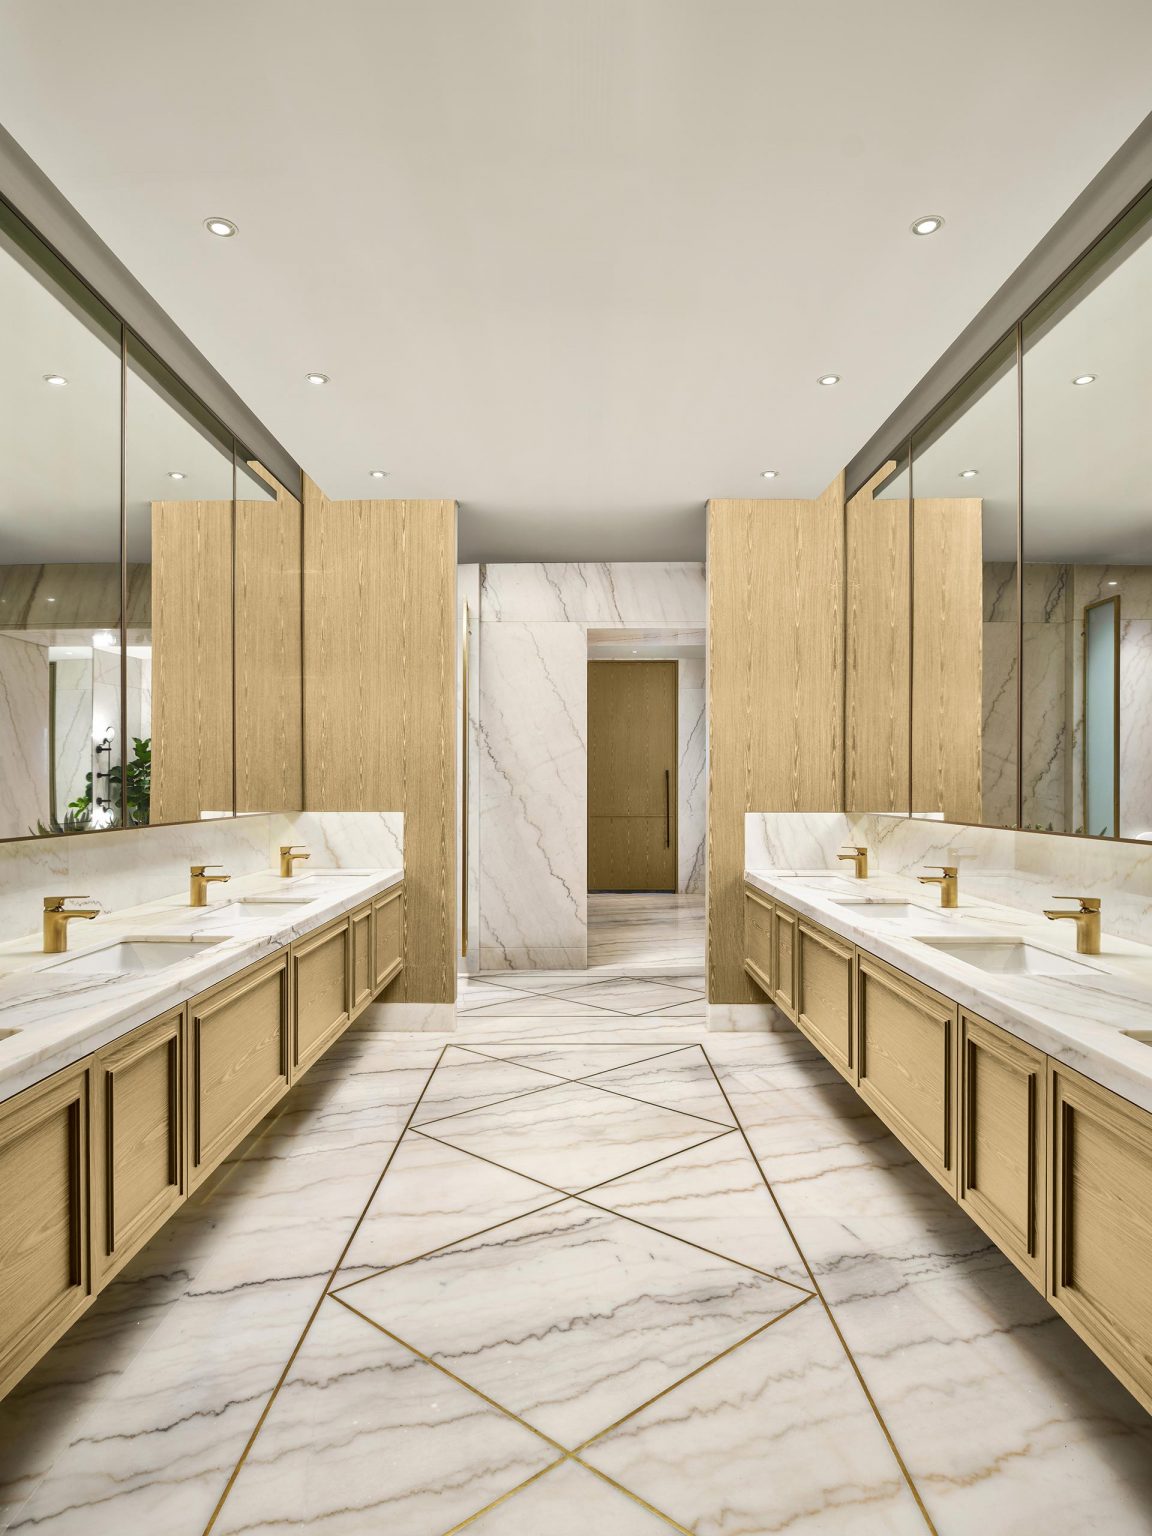
Luxurious restroom with marble floors and counters, two long vanities, gold fixtures, and wooden accents. Mirrors and soft lighting create an elegant ambiance.
公共洗手间
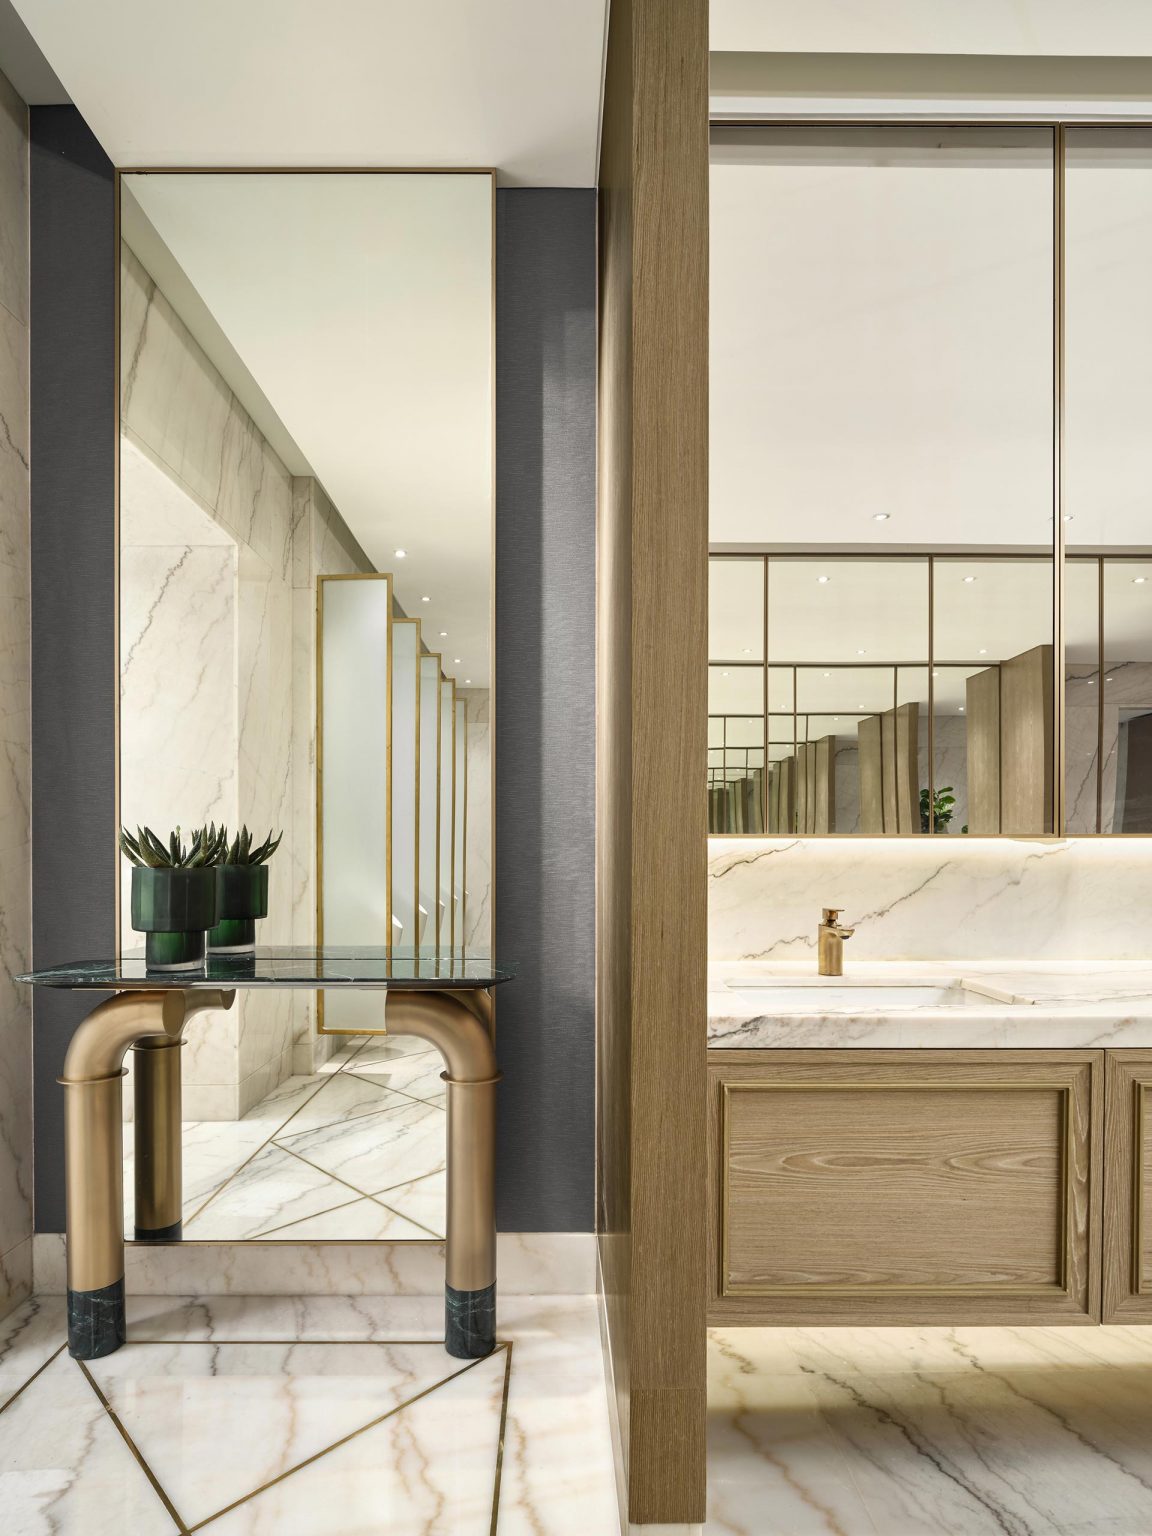
Modern bathroom with a marble sink and mirrored wall reflecting sleek surfaces. A decorative glass table holds potted plants, enhancing elegance.
公共洗手间细节
1/
Back To Top
WeChat QR Code