城投融创 武汉印营销中心

Studio HBA 上海
住宅
中国
2022
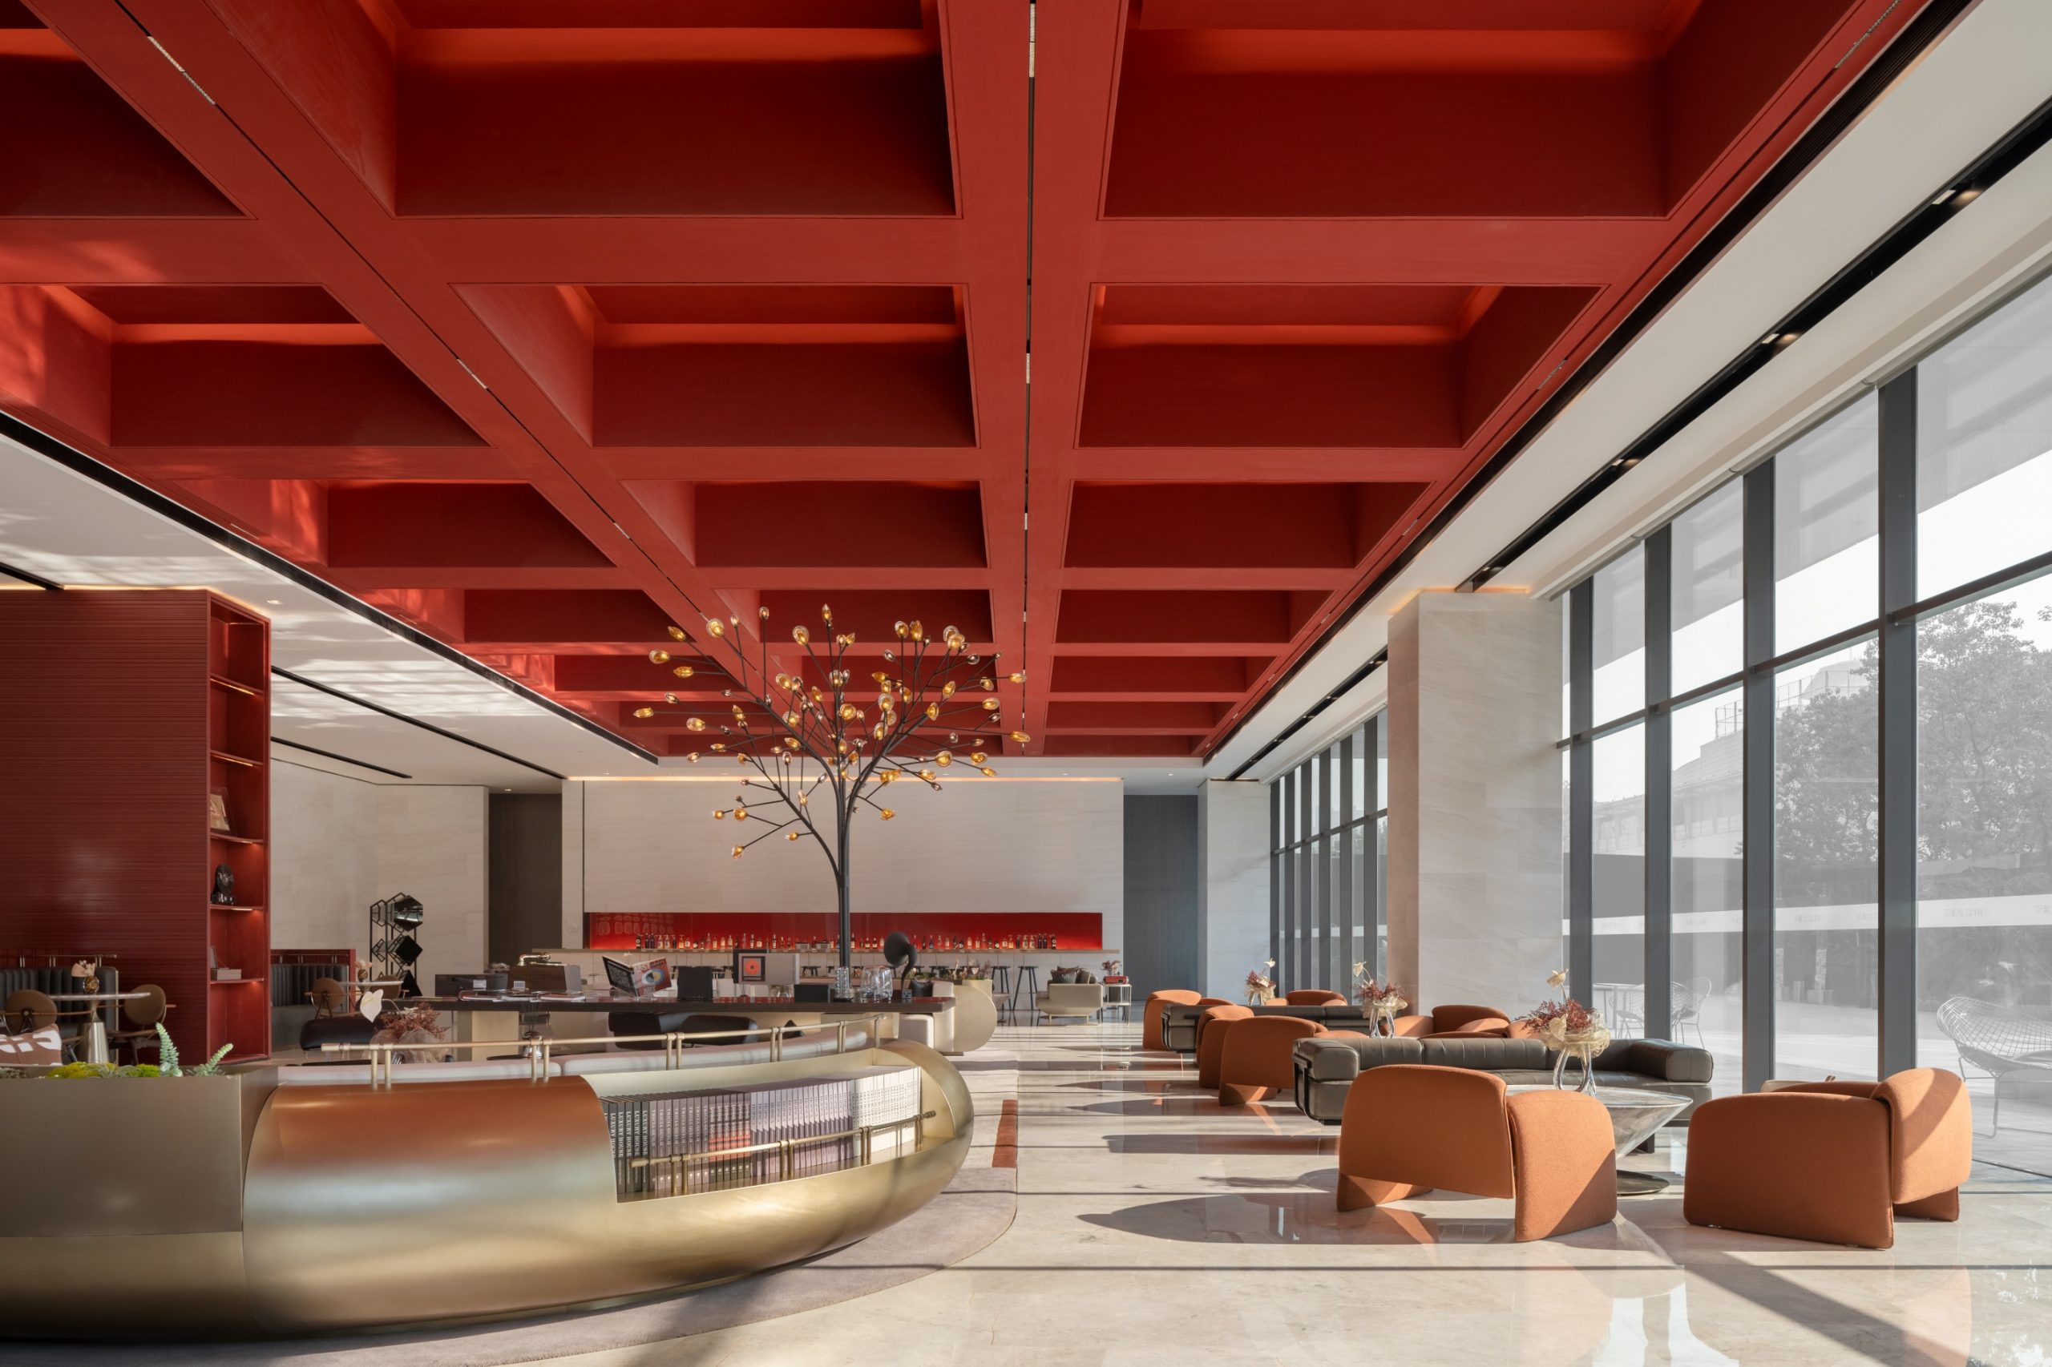
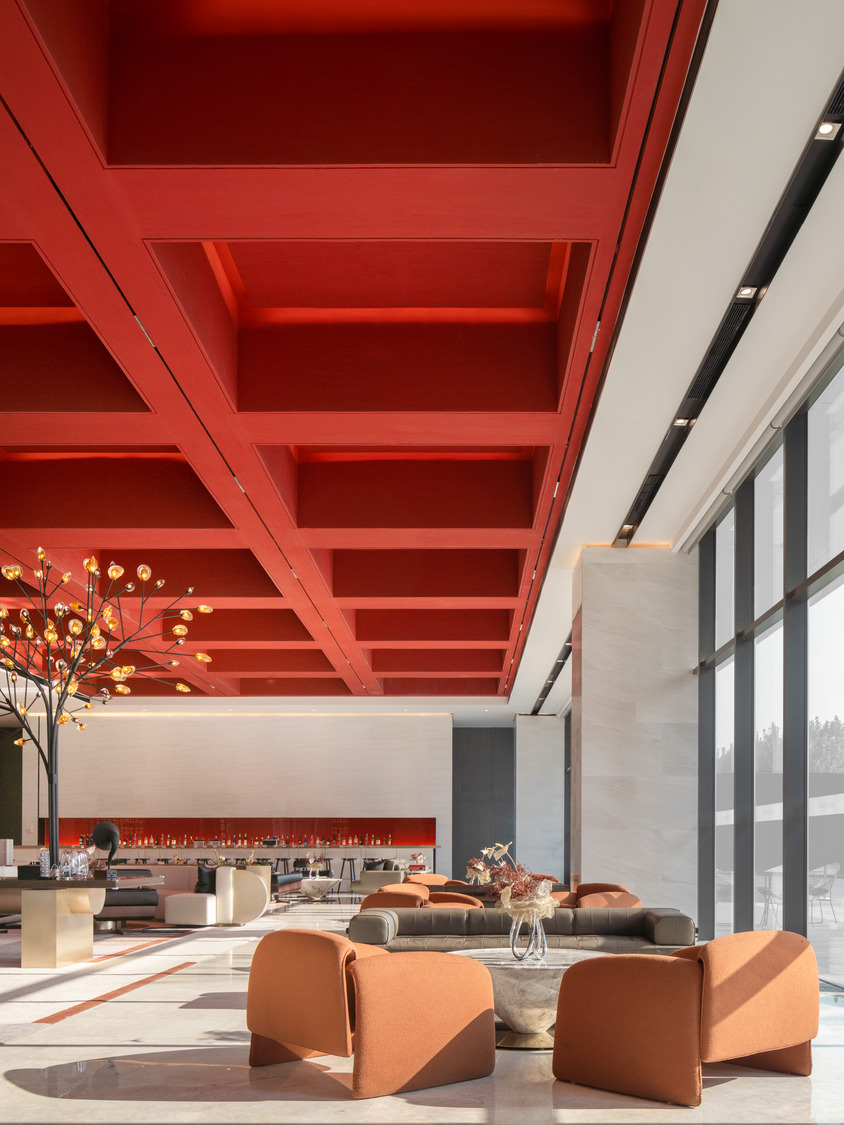
Spacious modern lobby with high red coffered ceiling, large windows, and a central tree sculpture. Brown chairs and golden accents create a warm, elegant atmosphere.
Spacious modern lobby with a striking red coffered ceiling, orange seating, large floor-to-ceiling windows, and a decorative tree with lights.
LOBBY LOUNGE

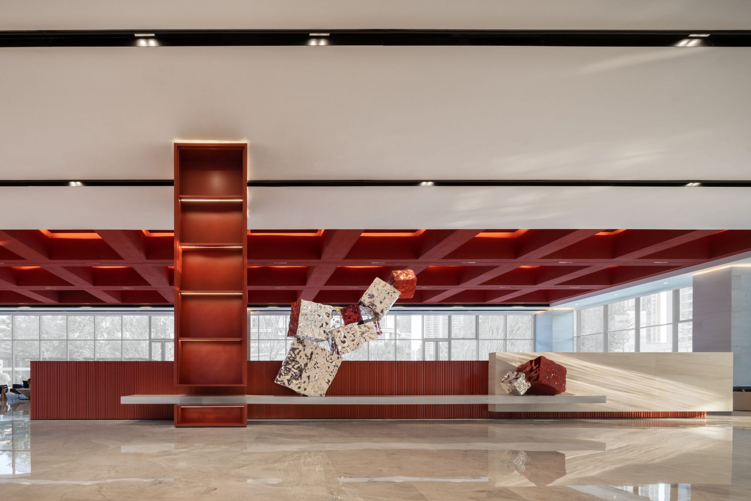
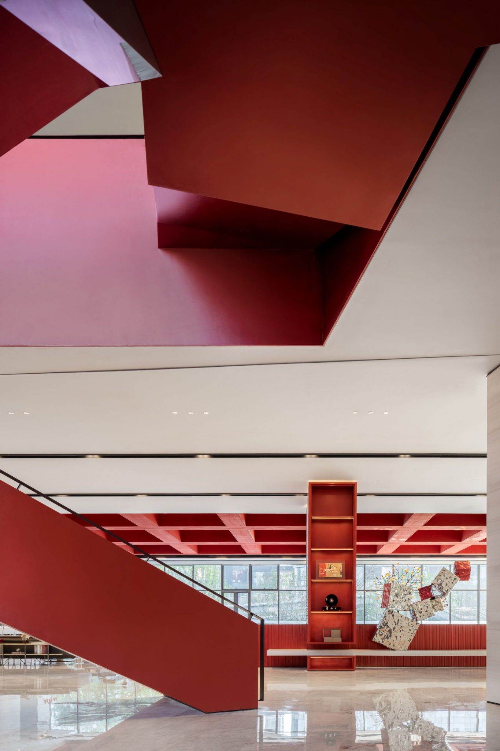
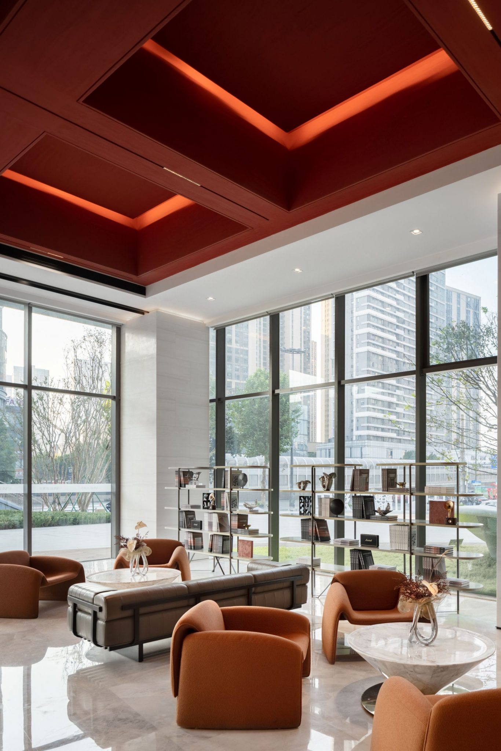
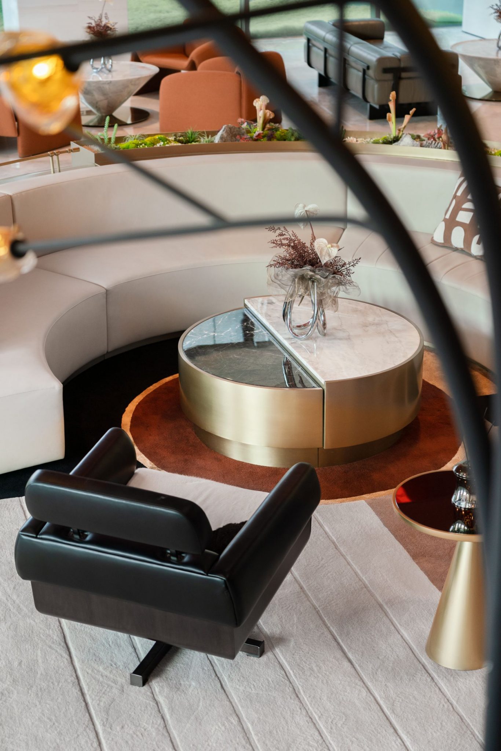
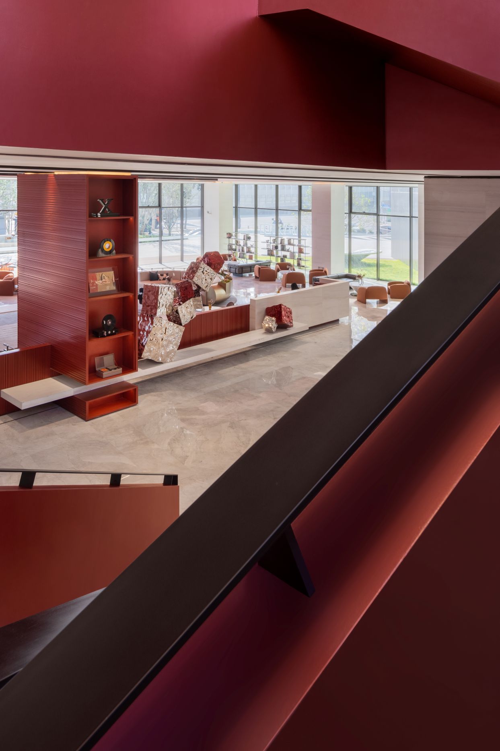
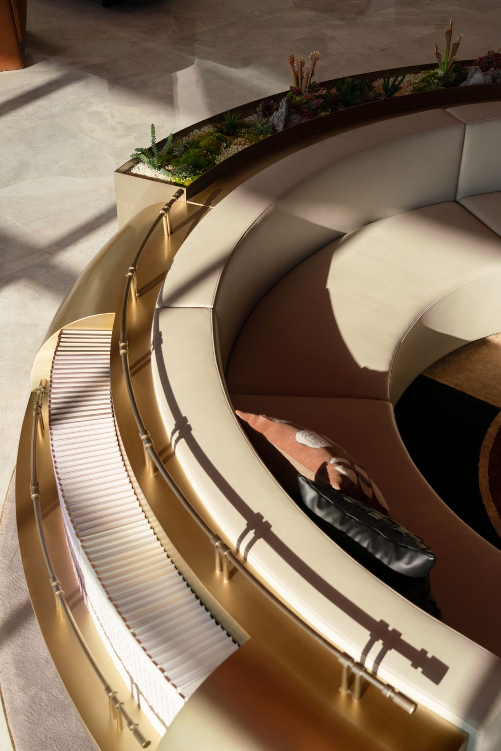
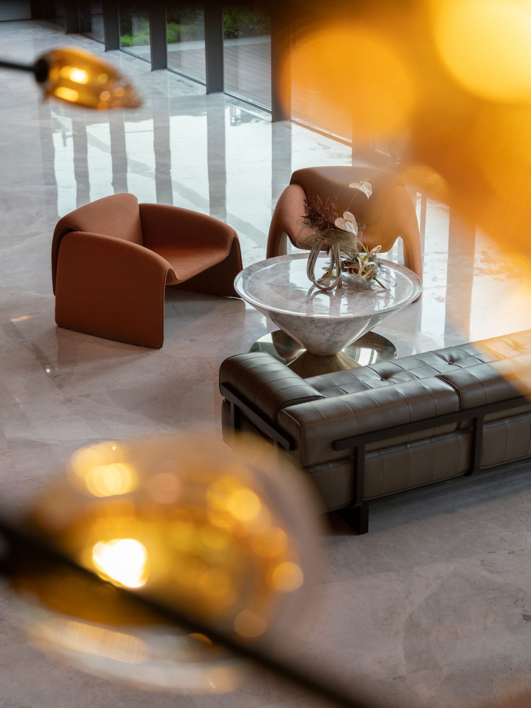
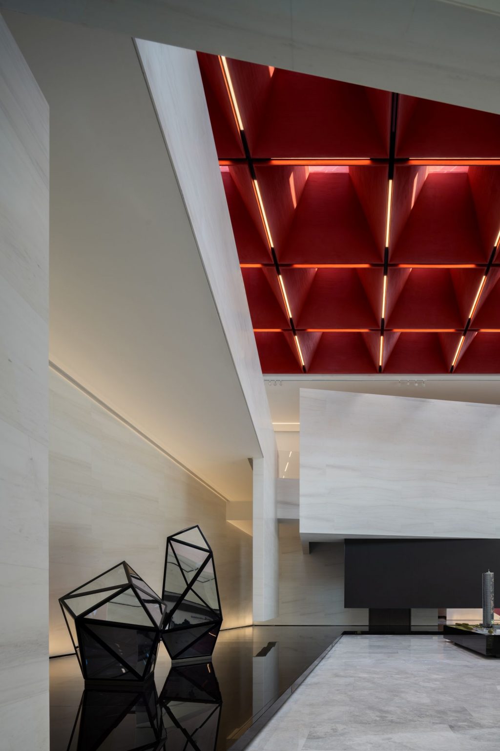
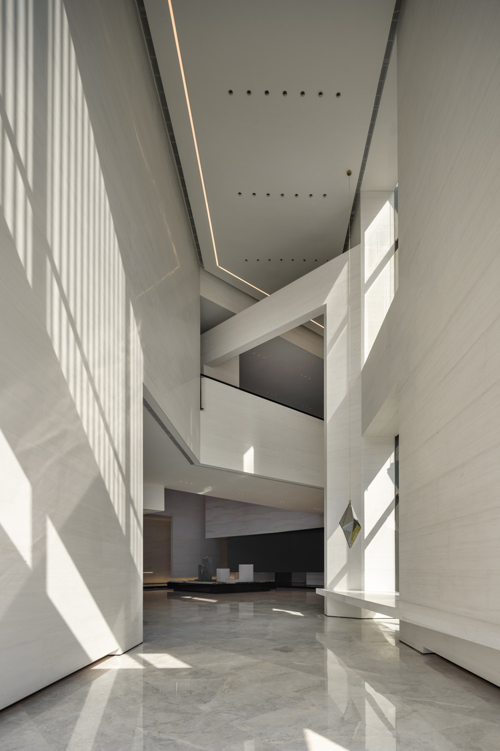
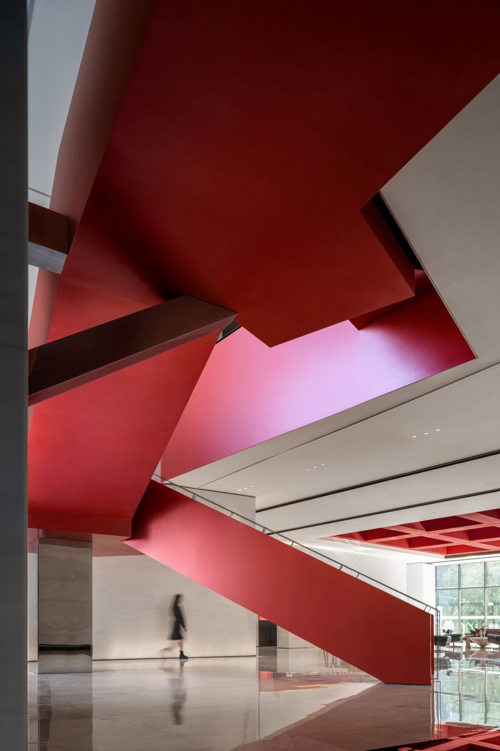
该营销中心重塑访客初临体验,打造一场穿行于光影、流动与时光之中的旅程。极具视觉冲击力的红色几何形态贯穿吊顶与楼梯,确立鲜明的建筑语汇,并延伸至室内全域。连贯一气的空间构图形成清晰的视觉韵律,引导访客自然游走于各个场景,赋予项目独特且令人印象深刻的气质。 空间以克制的黑白与暖调中性色为基底,利落雕塑感形体框衬出艺术、景致与静思停留的场景。流线型软装与嵌入式绿植柔化建筑的锐利线条,在开阔的空间里营造亲近、宜人的氛围。经过精心甄选的材质、反光界面与层次丰富的细节拓展体验纵深,访客移步其间,不断邂逅全新视觉观感。空间以克制的黑白与暖调中性色为基底,利落雕塑感形体框衬出艺术、景致与静思停留的场景。流线型软装与嵌入式绿植柔化建筑的锐利线条,在开阔的空间里营造亲近、宜人的氛围。经过精心甄选的材质、反光界面与层次丰富的细节拓展体验纵深,访客移步其间,不断邂逅全新视觉观感。 随自然光流转,变幻的光影持续重塑室内氛围。镜面饰面与旋转装置赋予空间动态活力,借由对时光层层递进的演绎,让武汉的过往与未来在此交汇。

地点

湖北,中国

设计

Studio HBA 上海

专业领域

室内设计

完工

2022

类别

住宅

摄影师

Vincent Wu

Share
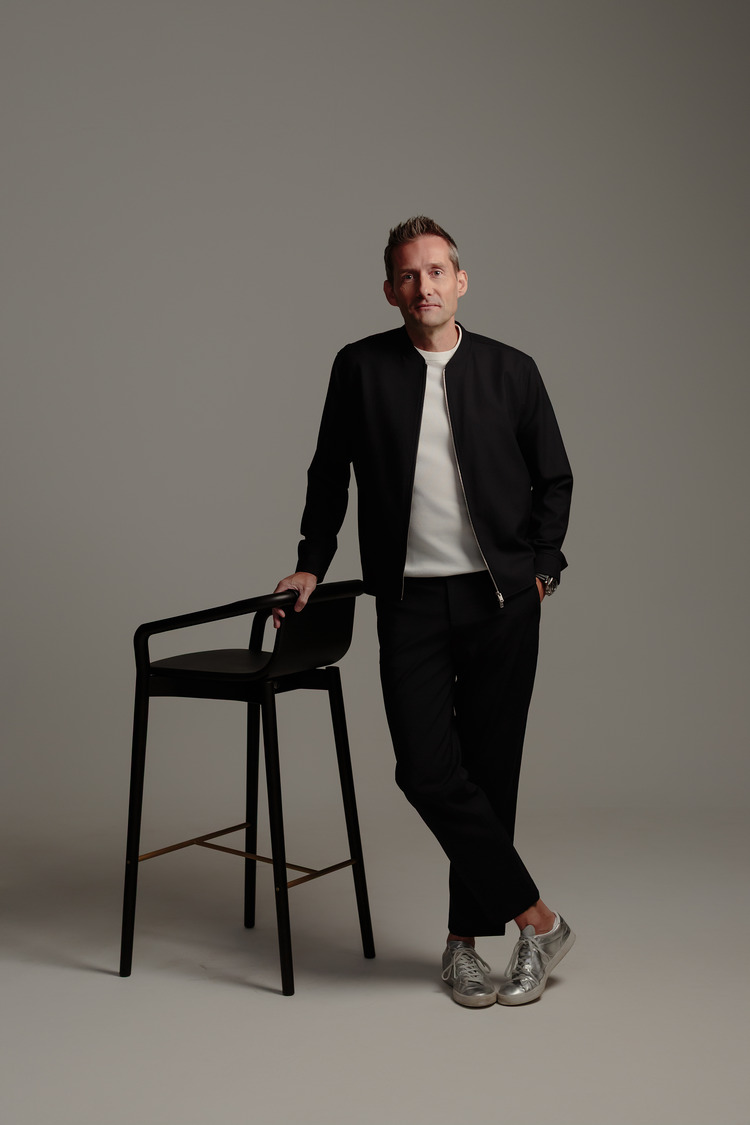
Studio HBA-Portrait-Joris Angevaare

“Through geometry, light, and movement, the design creates a timeless interior where past and present come together, bringing depth, continuity, and a sense of life to the space.”

— Joris Angevaare, Studio HBA Singapore
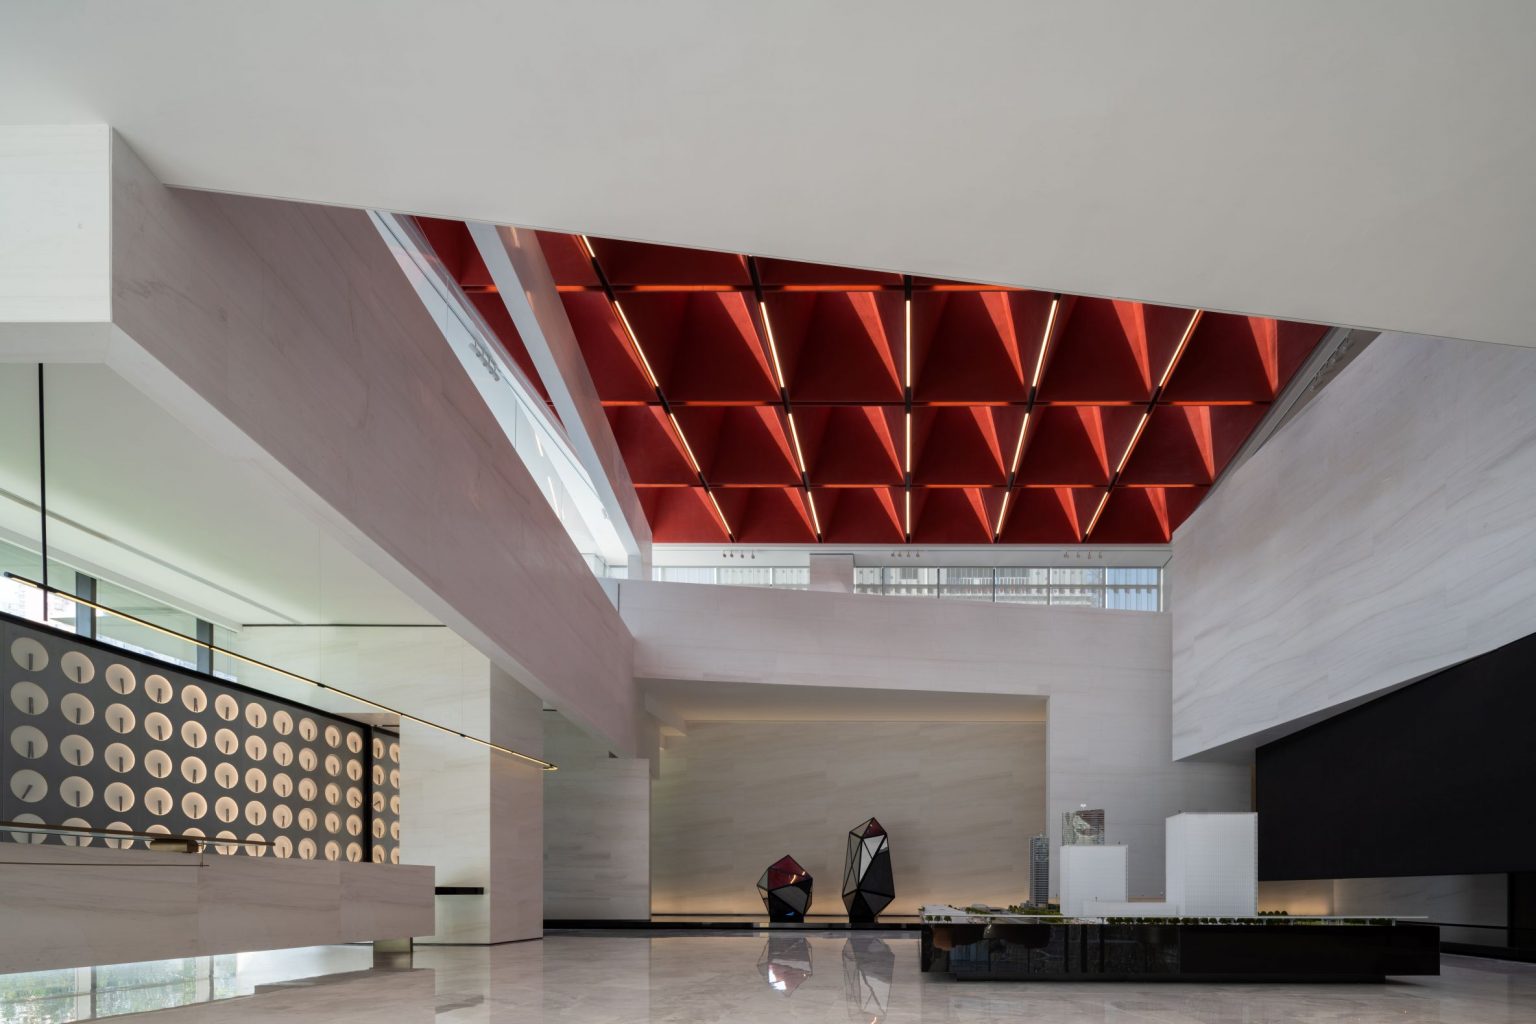
Modern interior of a lobby featuring geometric red ceiling panels, sleek furniture, and minimalist decor.
公区
A modern interior design featuring geometric black sculptures, a sleek surface, and a striking red ceiling with linear lighting.
公区
A modern architectural interior with white walls, angular lines, and ample natural light creating shadows on the marble floor.
公区
A modern interior featuring a striking red staircase against a minimalist background.
红色几何造型楼梯
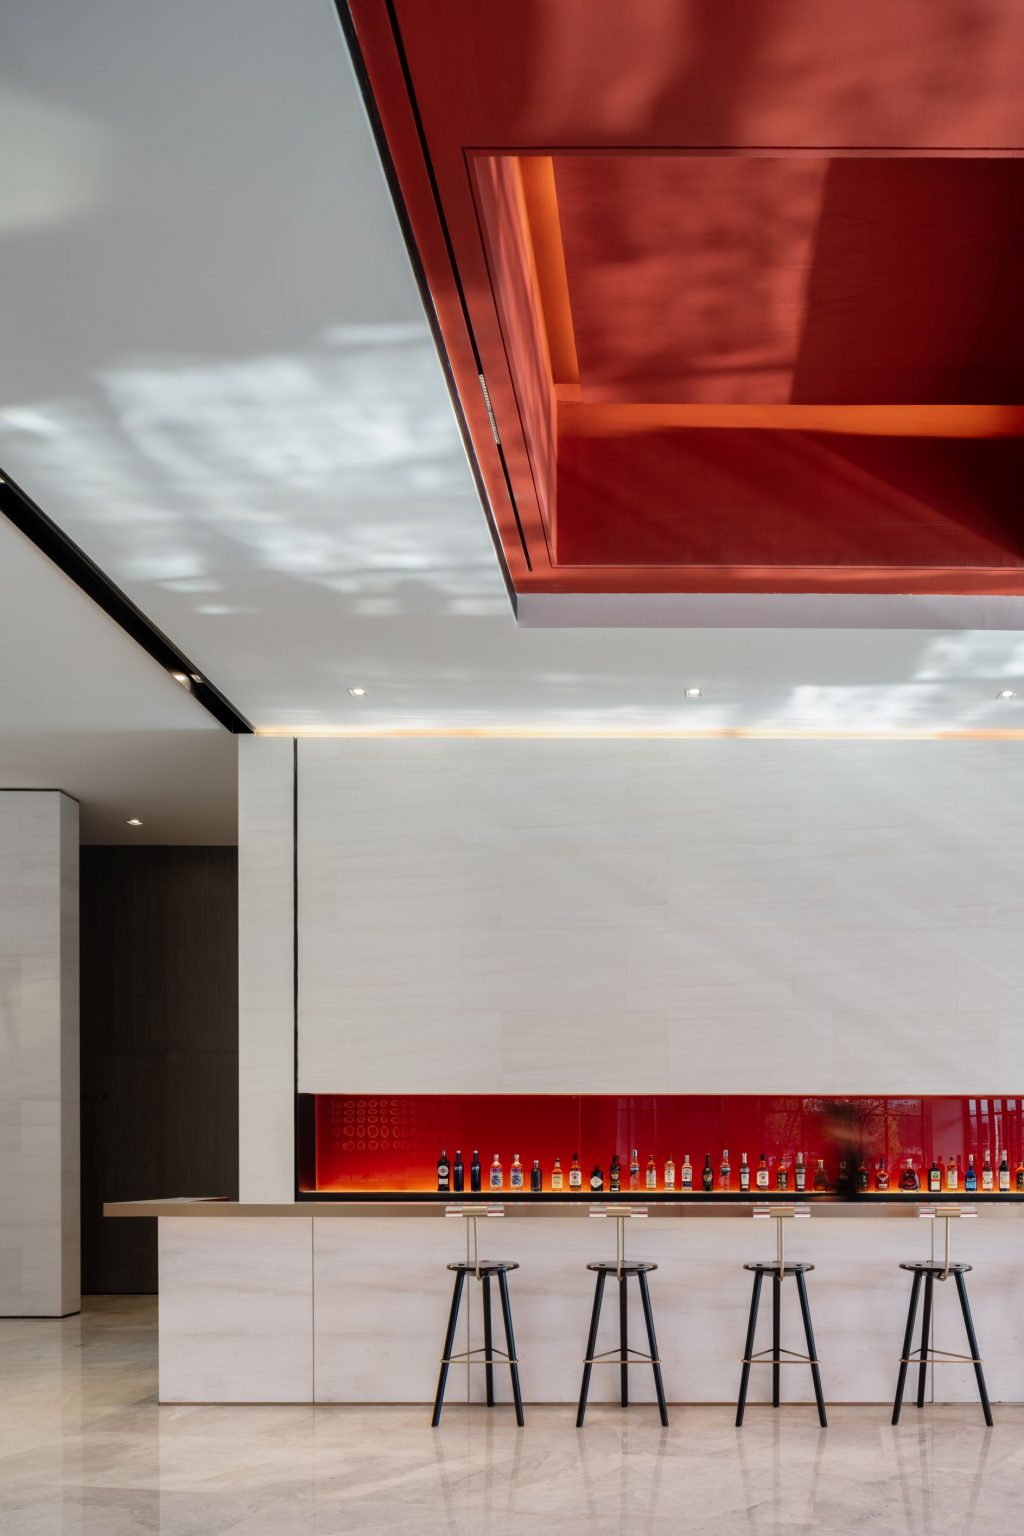
A modern bar area with a minimalist design, featuring a long counter, high stools, and a backlit shelf displaying various bottles, set against a sleek white wall and a bold red ceiling accent.
酒吧
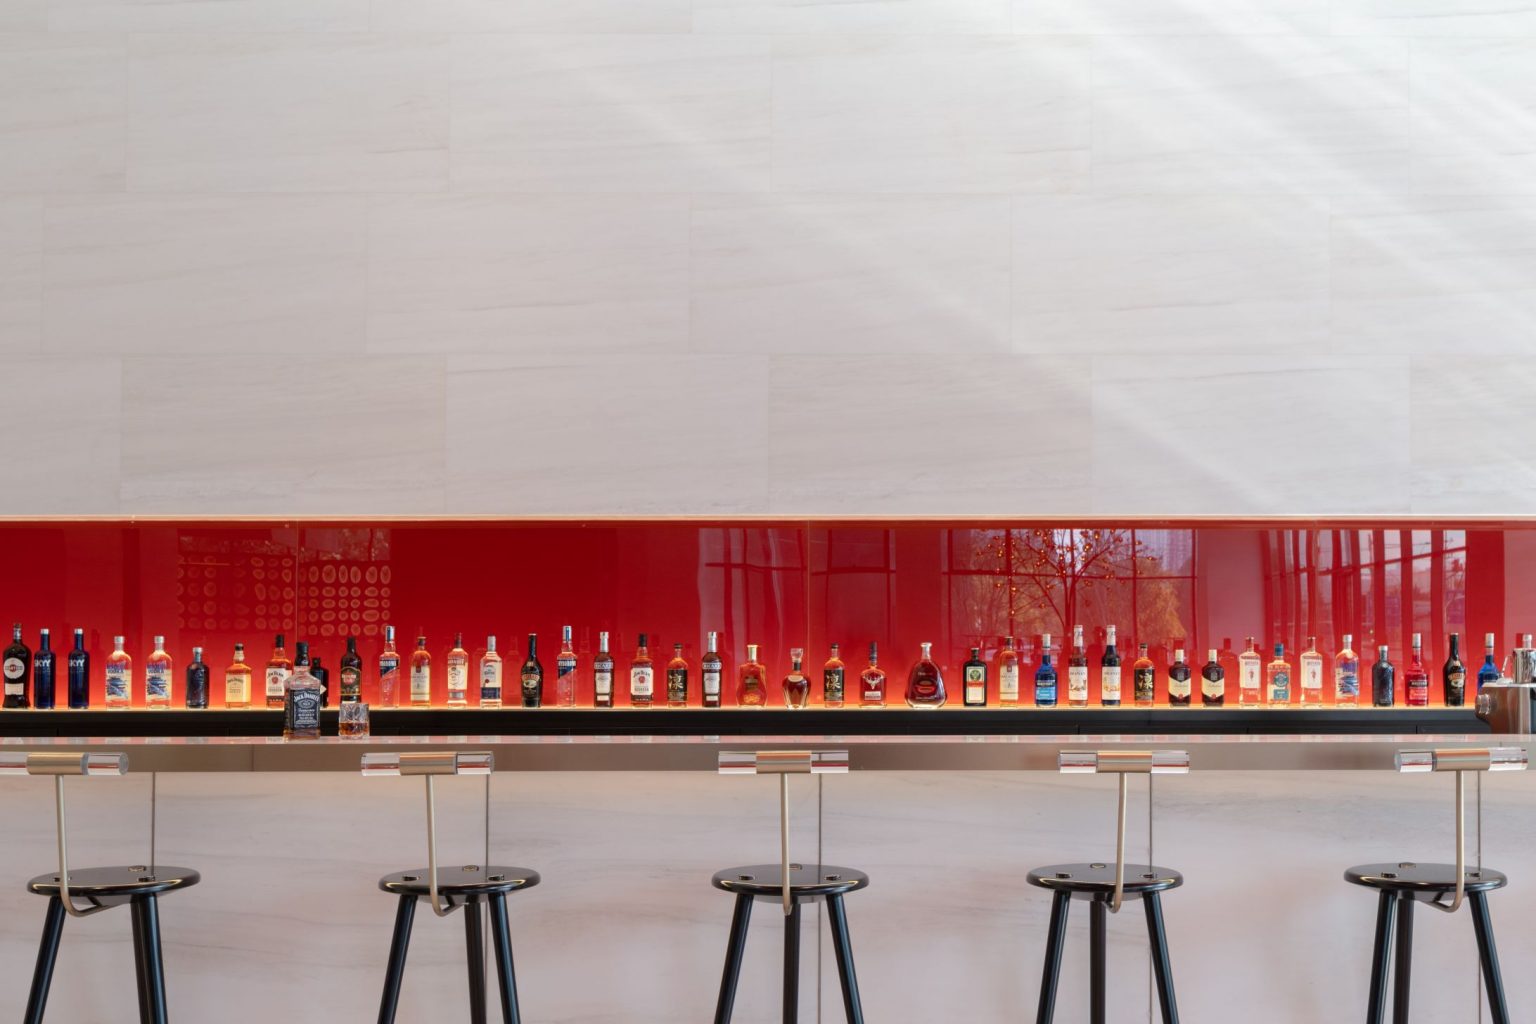
A sleek bar with a row of various liquor bottles displayed against a red backdrop, accompanied by tall stools.
酒吧
1/

设计团队

由 Studio HBA 上海设计

Back To Top
WeChat QR Code