孟买阿旃陀制药总部大厦

Studio HBA 赫室 孟买
办公空间
印度
2024
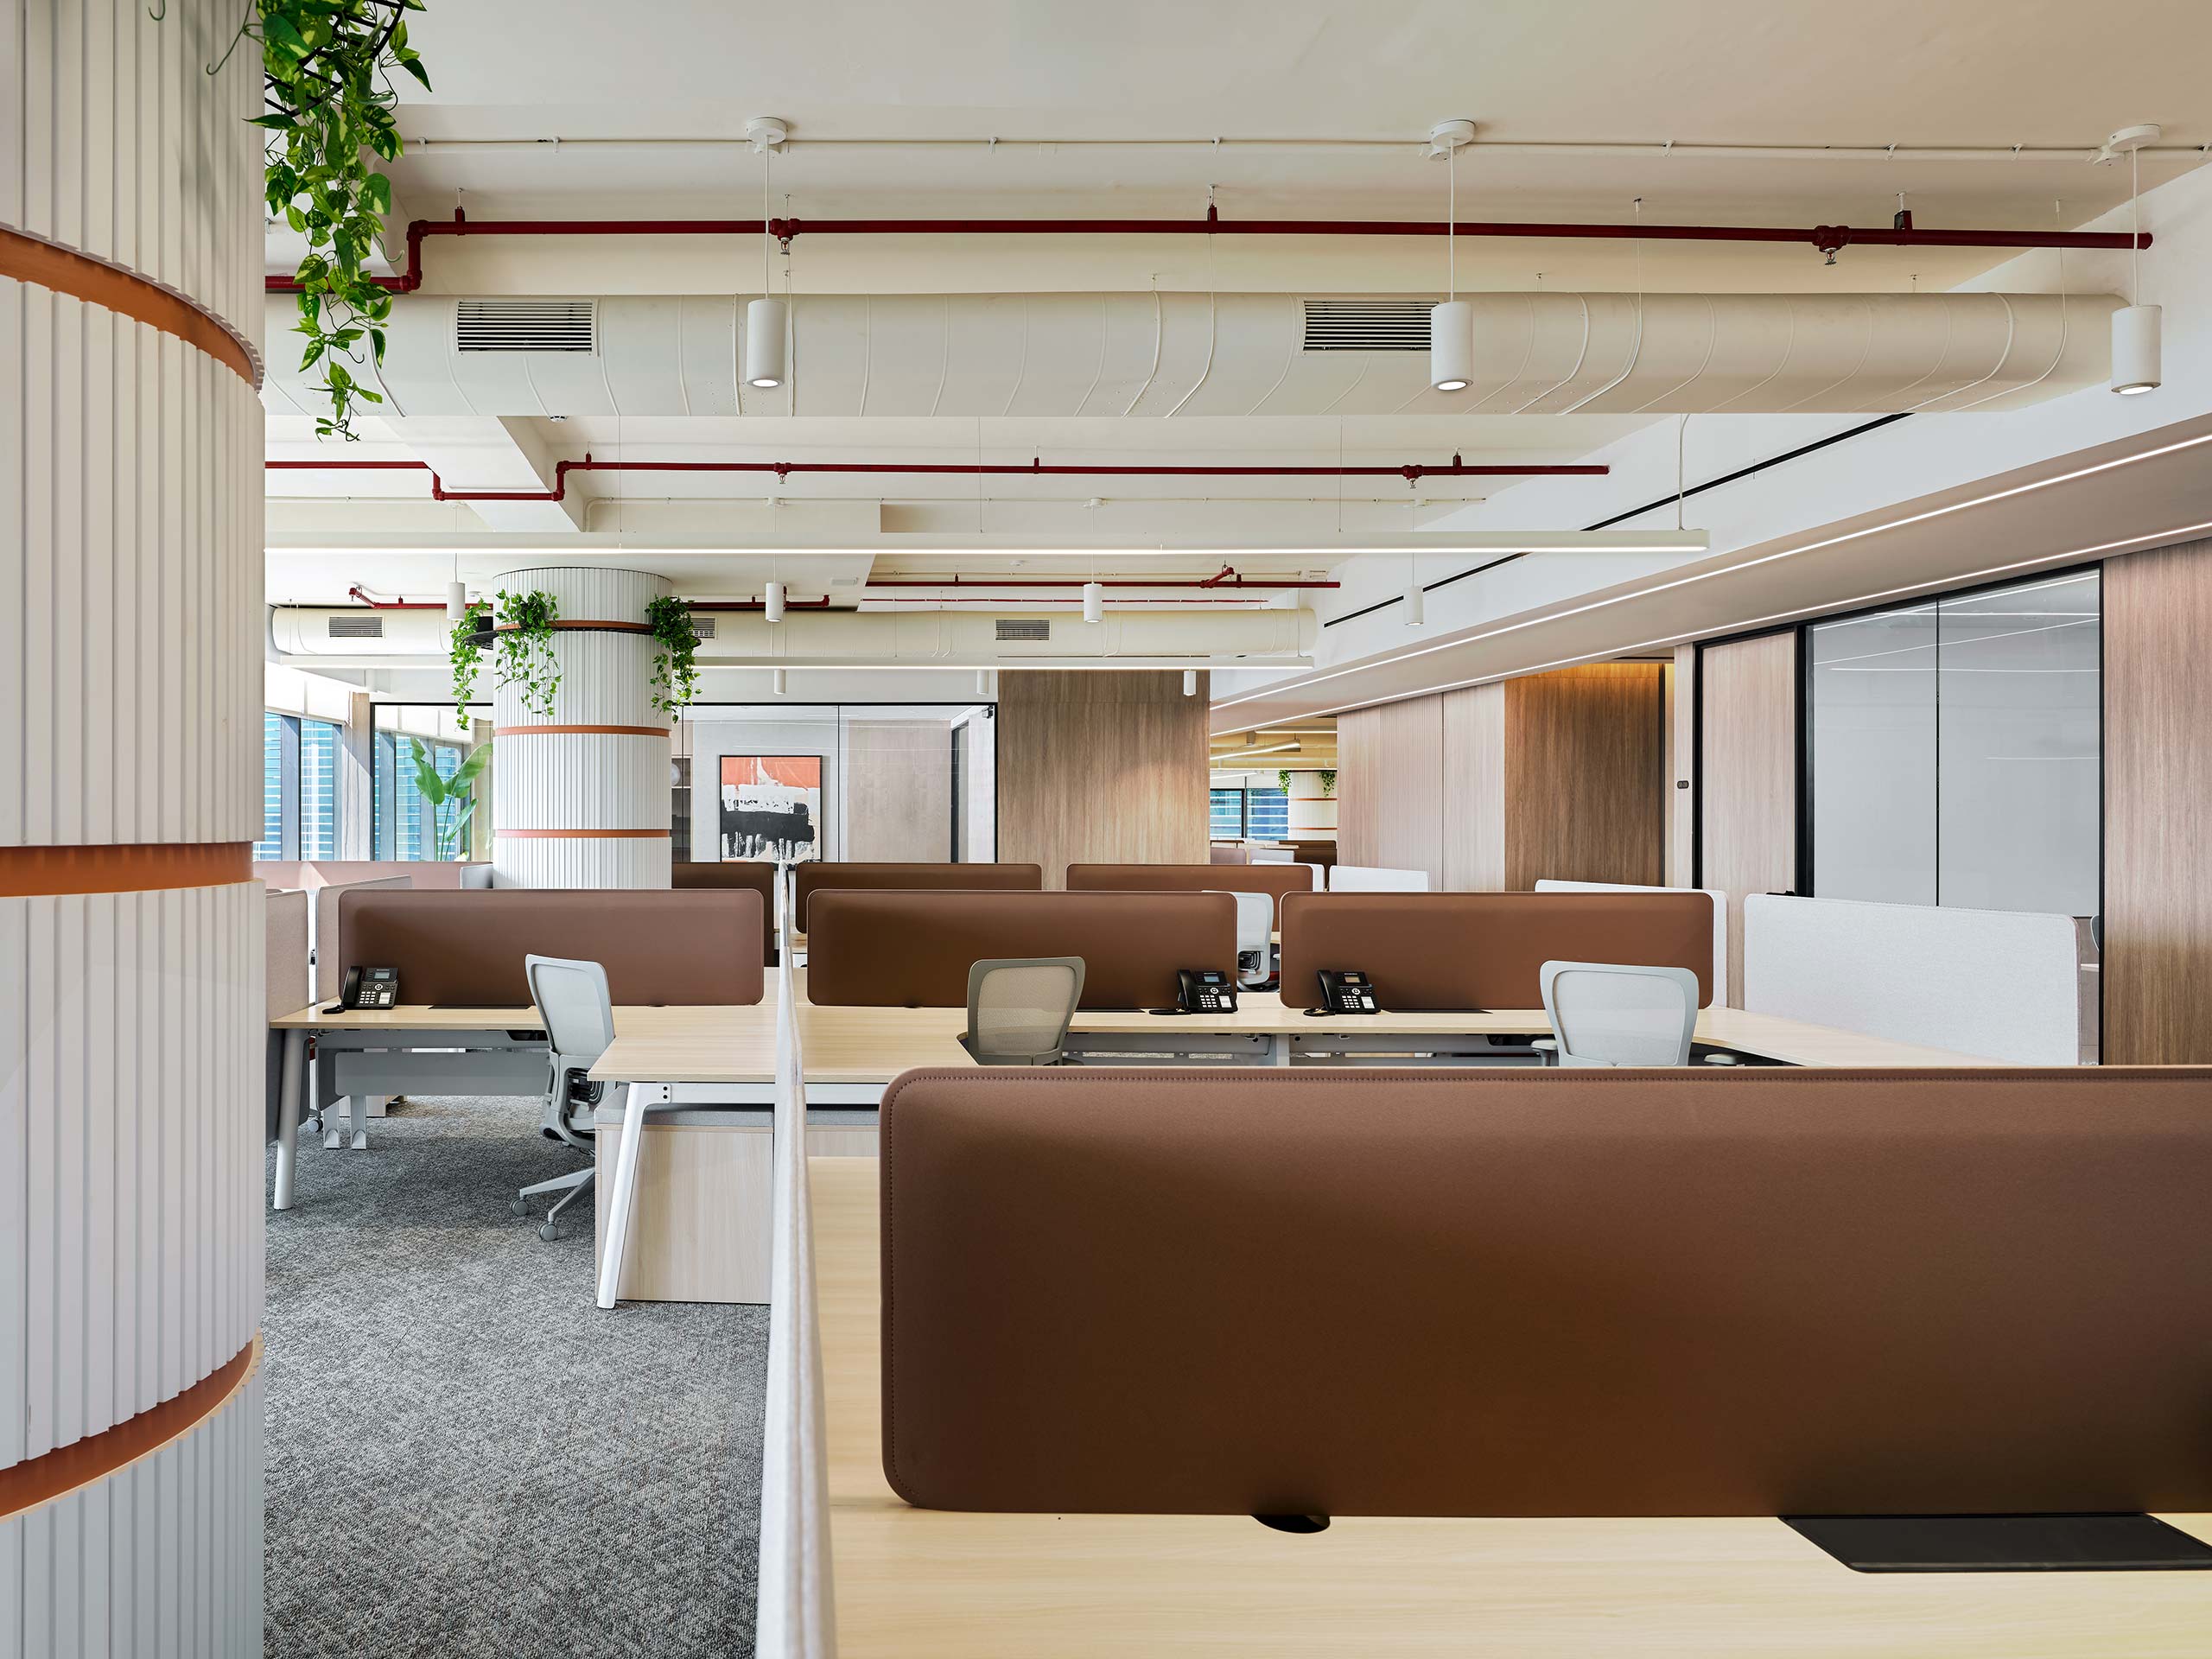
Modern office space with open-plan design, featuring rows of desks with brown dividers, gray chairs, and greenery overhead, creating a calm, organized atmosphere.
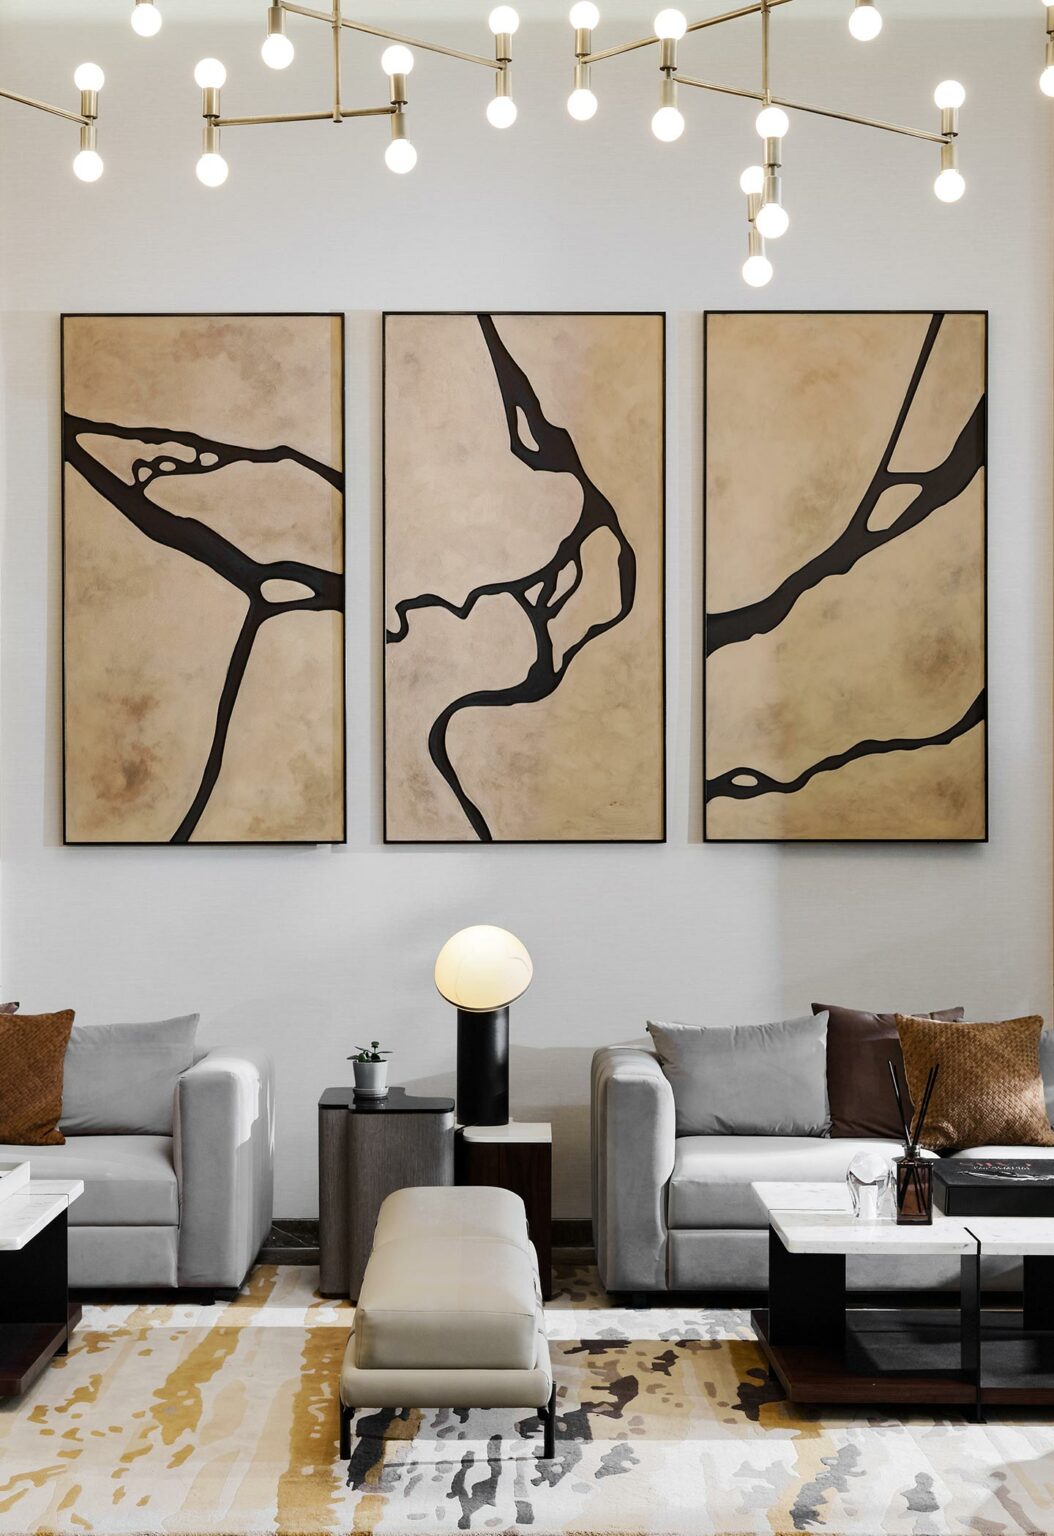
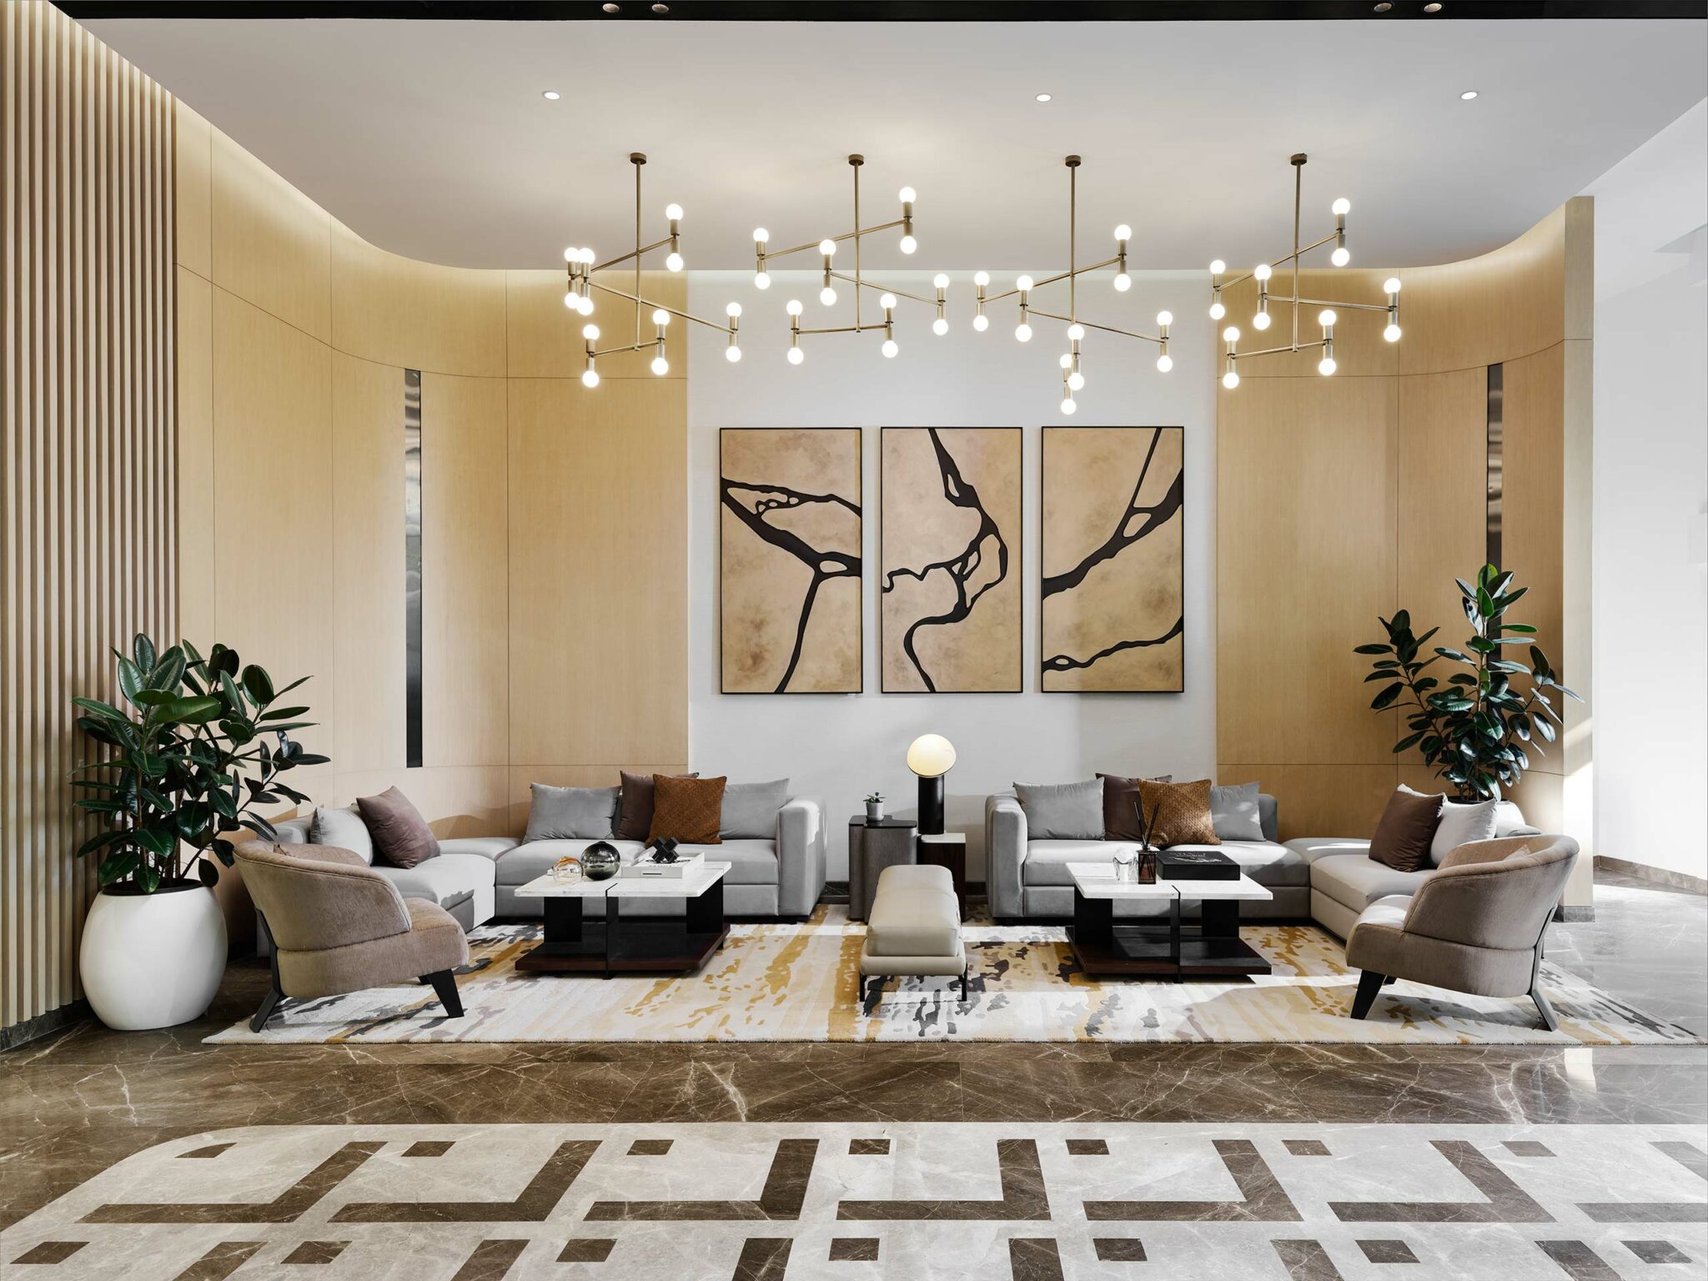
A modern living room features three abstract art panels with black lines on beige backgrounds. Gray sofas, a light fixture with hanging bulbs, and a patterned rug create a sophisticated atmosphere.
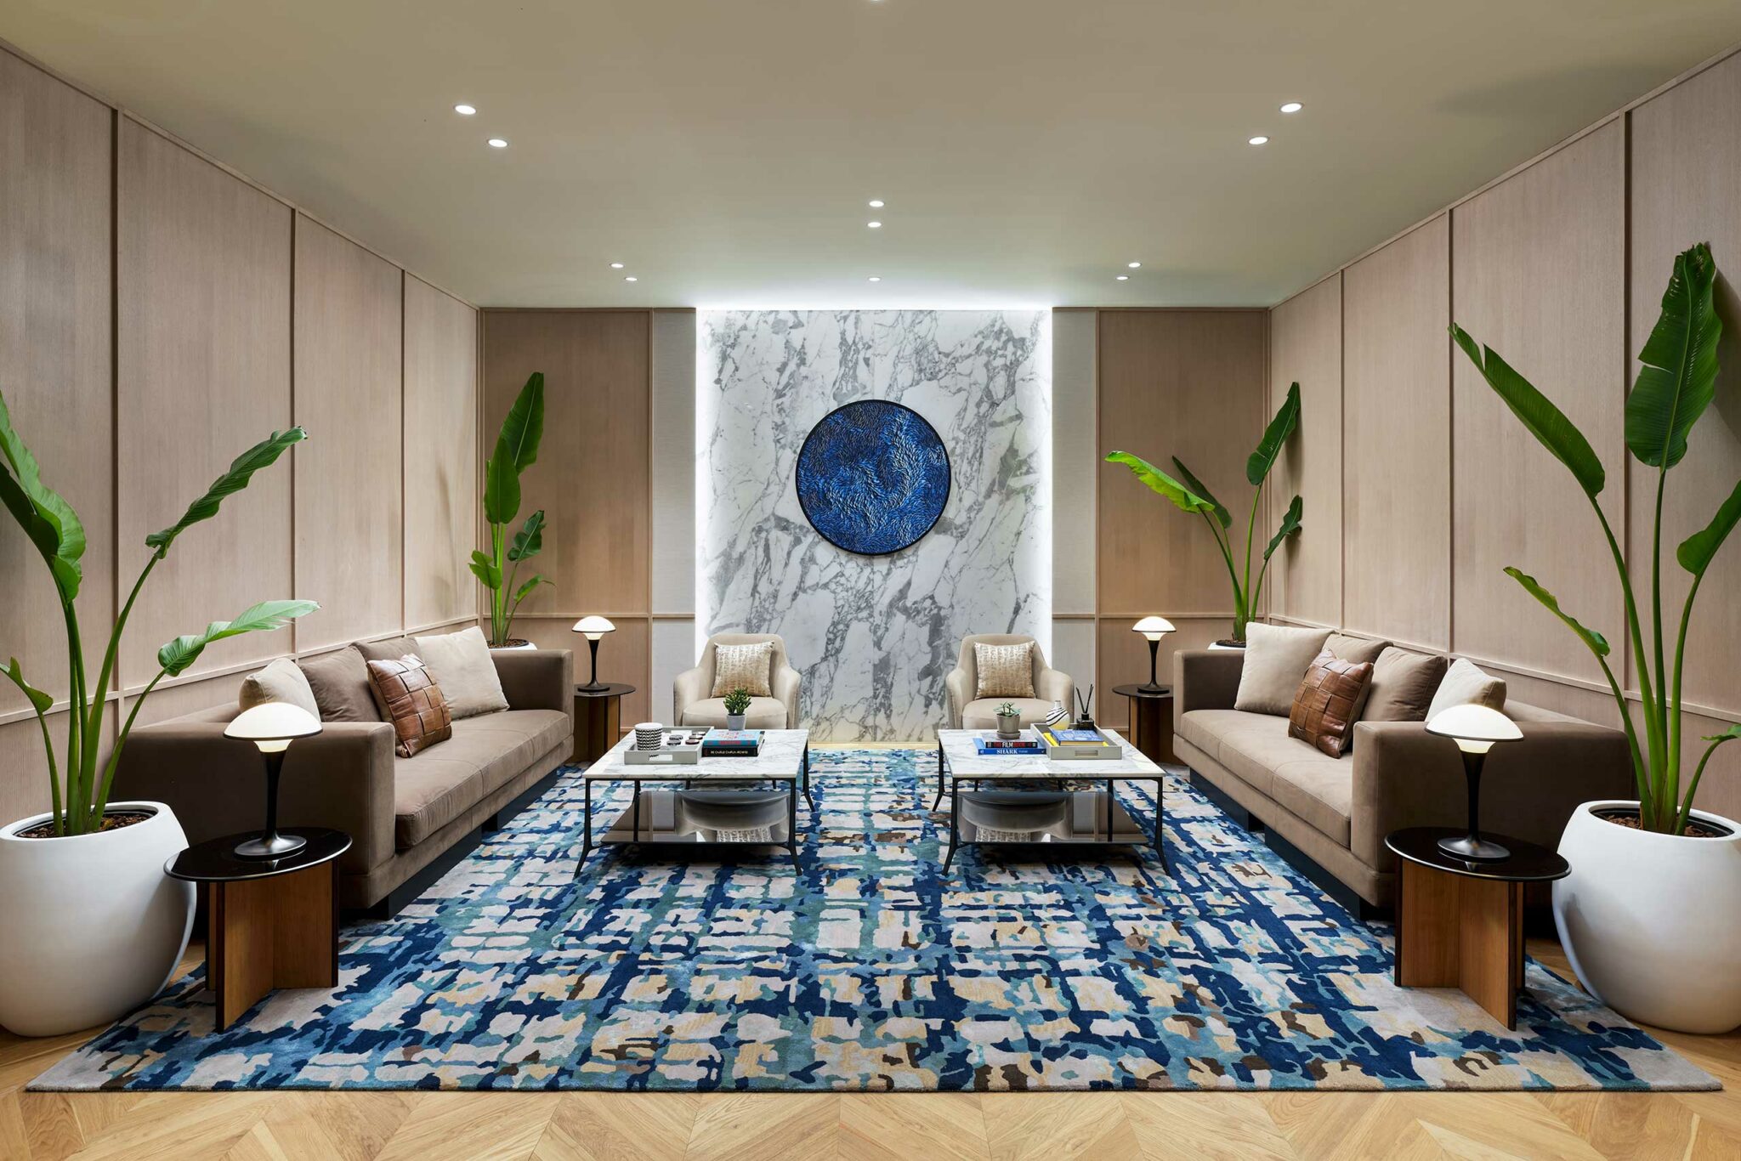
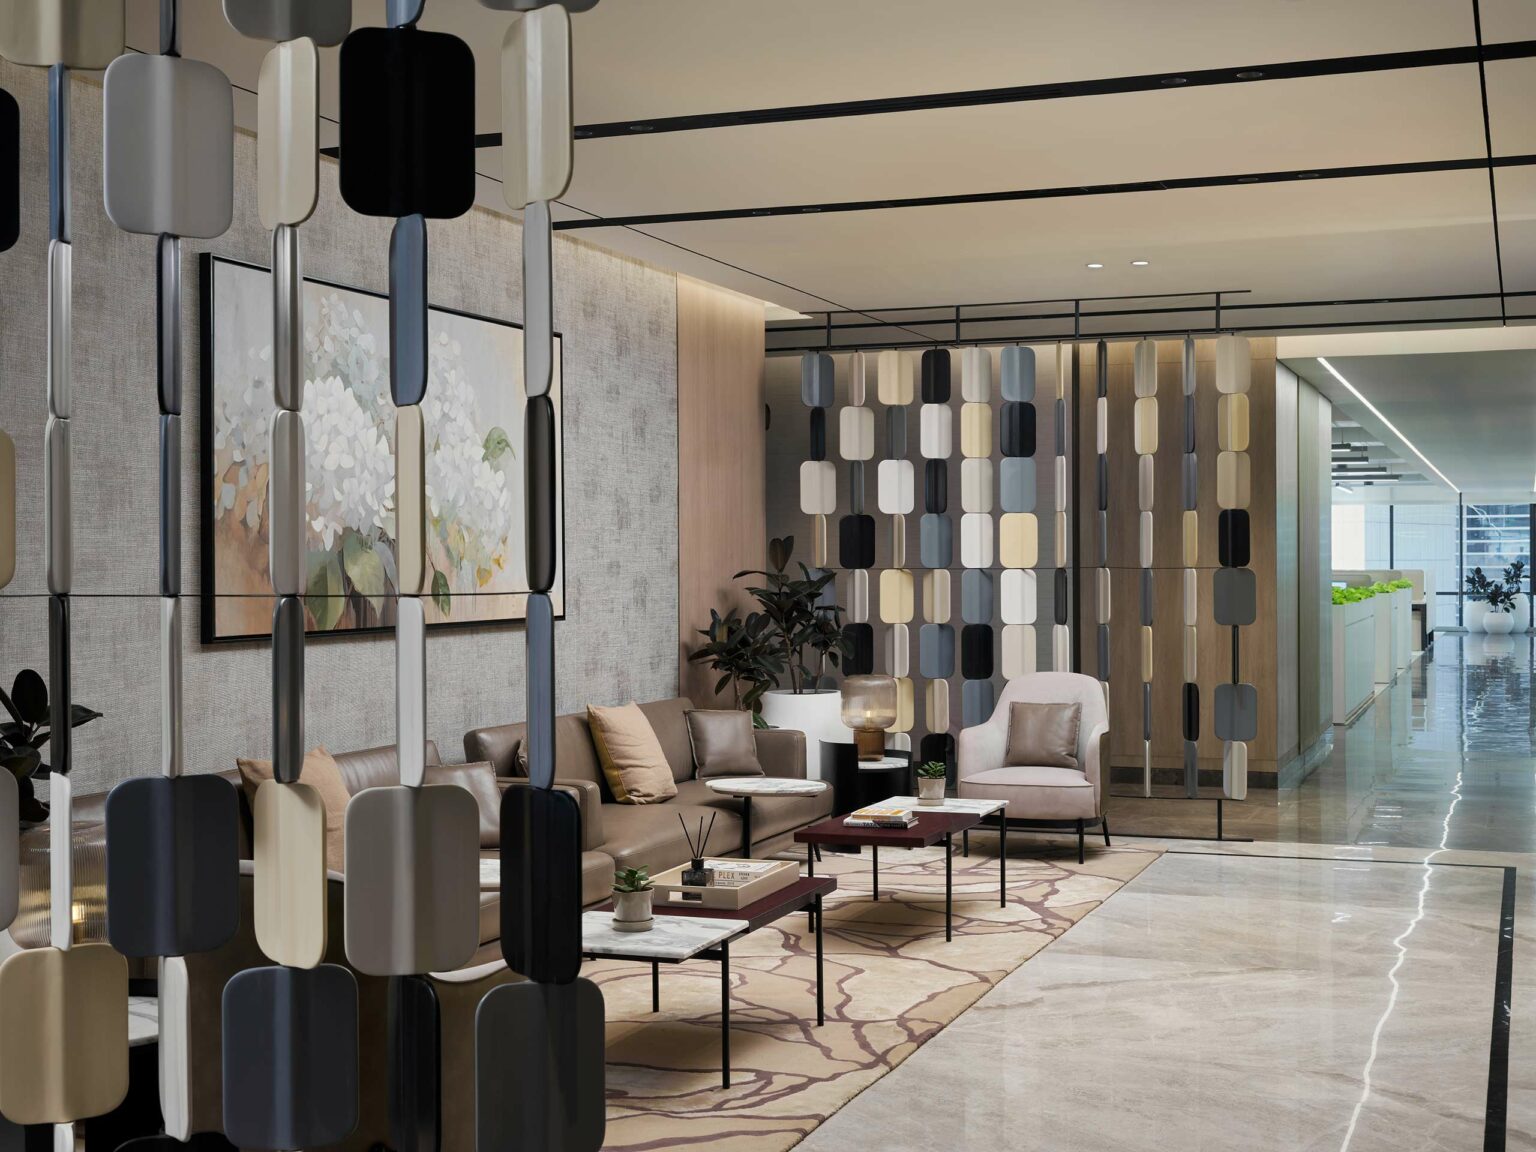
等候休息区

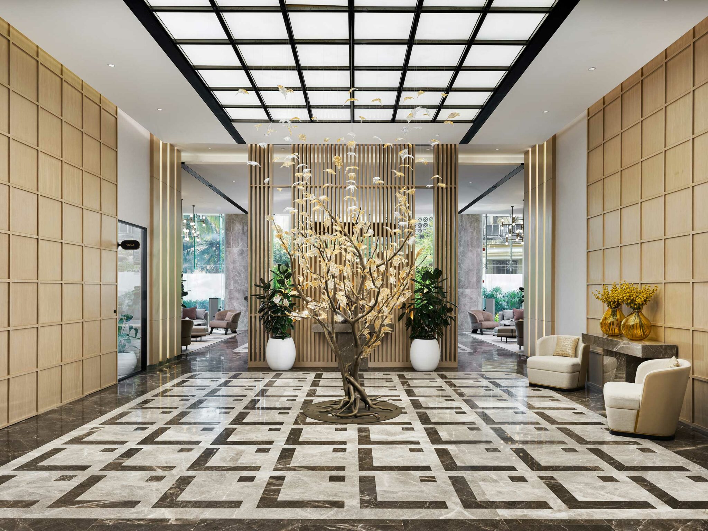
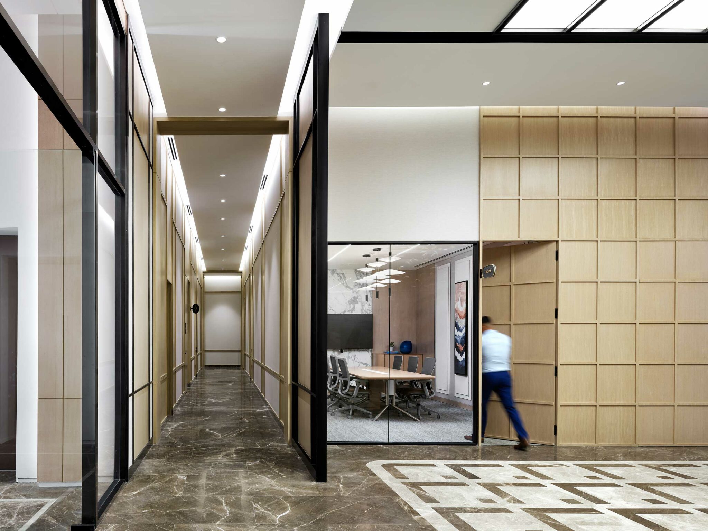
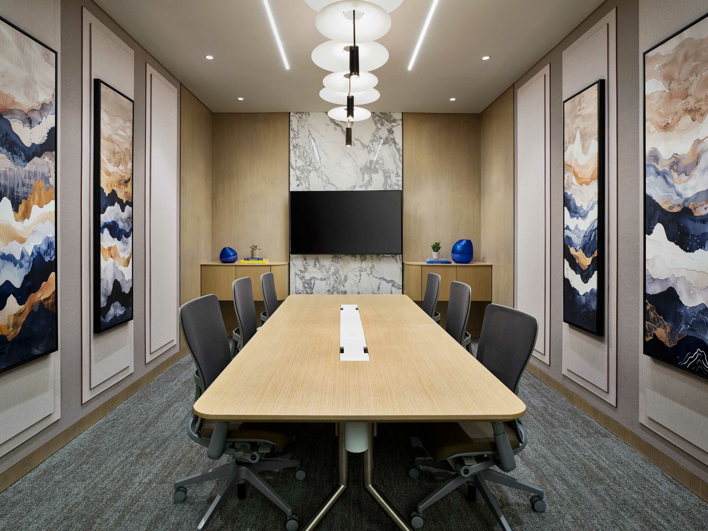
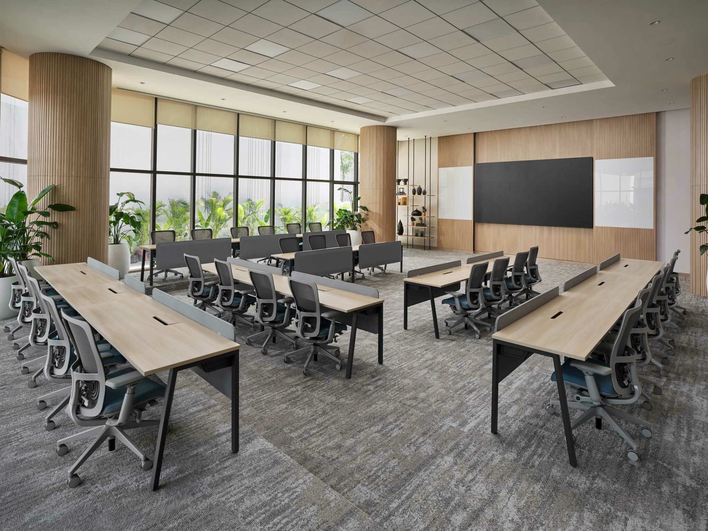
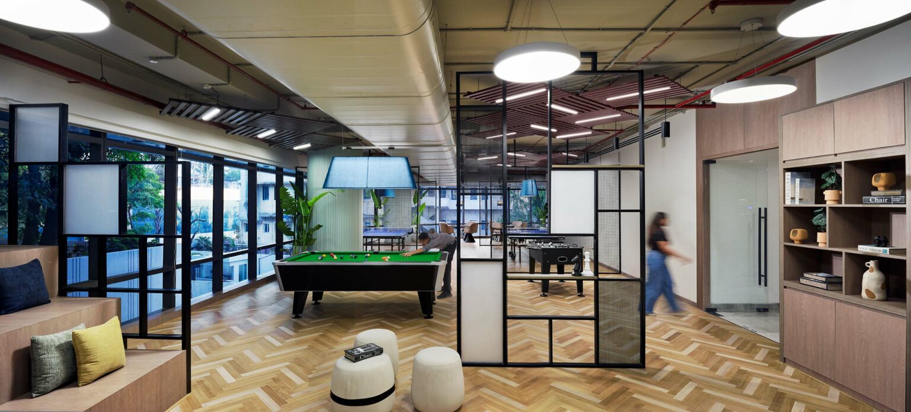
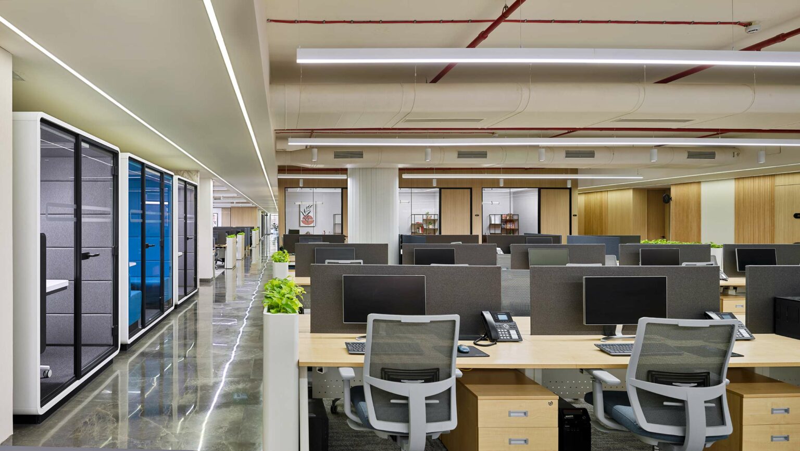
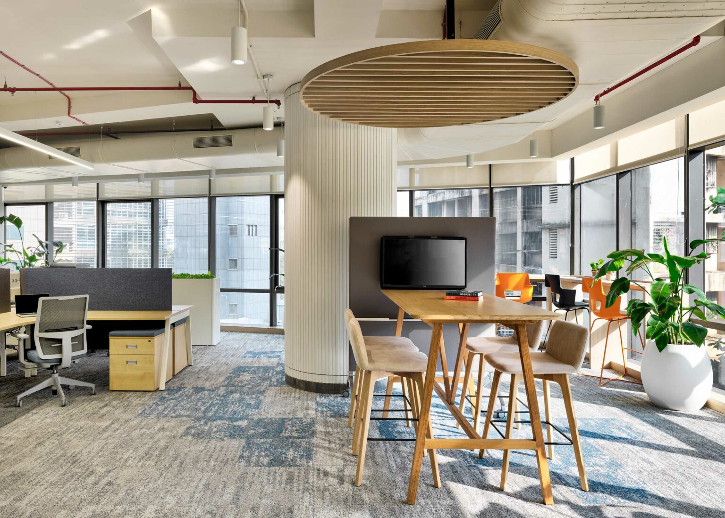
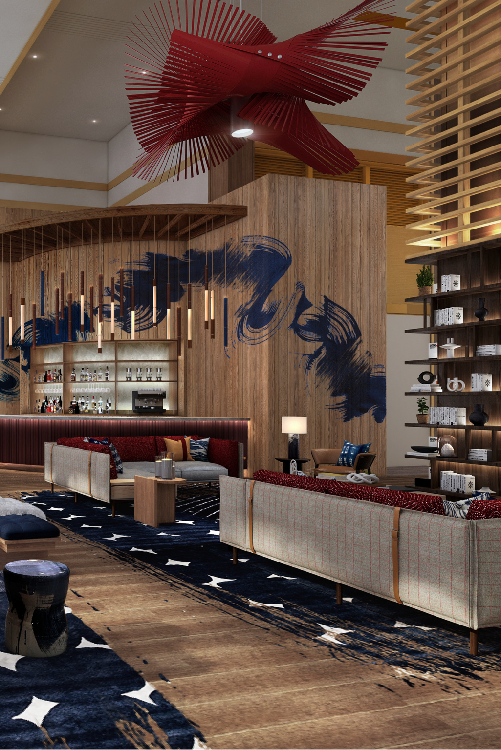
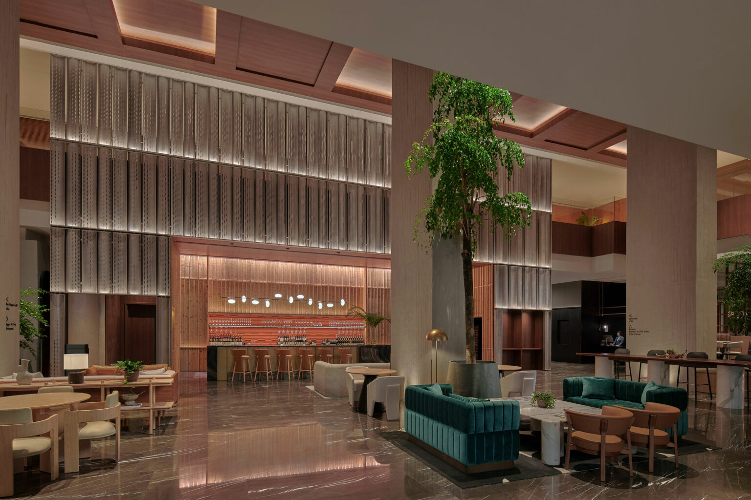
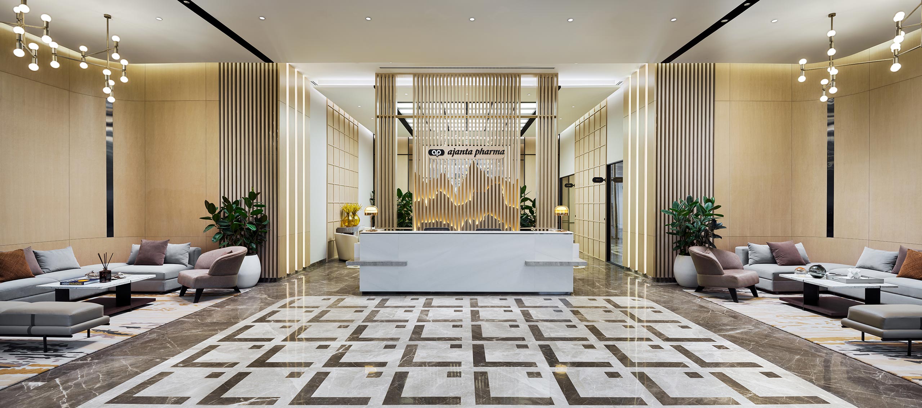
孟买阿旃陀制药总部大厦的全新办公空间,不仅彰显了 Studio HBA 赫室对细节的极致雕琢,更引入了极具人文关怀的尺度体验。设计打破常规,将高奢酒店的设计哲学贯穿于空间规划之中——正式办公区与松弛的休闲场域互为补缀,以此赋能深度对话与跨界协作。咖啡厅式聚落座席、非正式工作舱以及共享长案,构筑起一处处消解边界感的场景,极大地激发了团队间的互动与思想交锋。

步入各办公楼层,自然材质、生机绿植与肌理饰面共同勾勒出沉稳、均衡的空间气场。这些亲生物设计元素不仅有助于舒缓身心、凝聚专注,更无形中重塑着居者在空间内的行为范式。光影从聚焦的强明度渐次晕染为柔和的氛围照明;雕塑感构件与开敞式布局则进一步强化了空间的通透感与流线动势。最终,筑就了一处兼具温润质感与高效机能、且高度契合当代人办公语境的未来职场范本。

客户

阿旃陀制药

地点

孟买,印度

设计

Studio HBA 赫室 孟买

专业领域

室内设计

完工

2024

分类

办公空间

摄影师

Harshan Thomson

Share
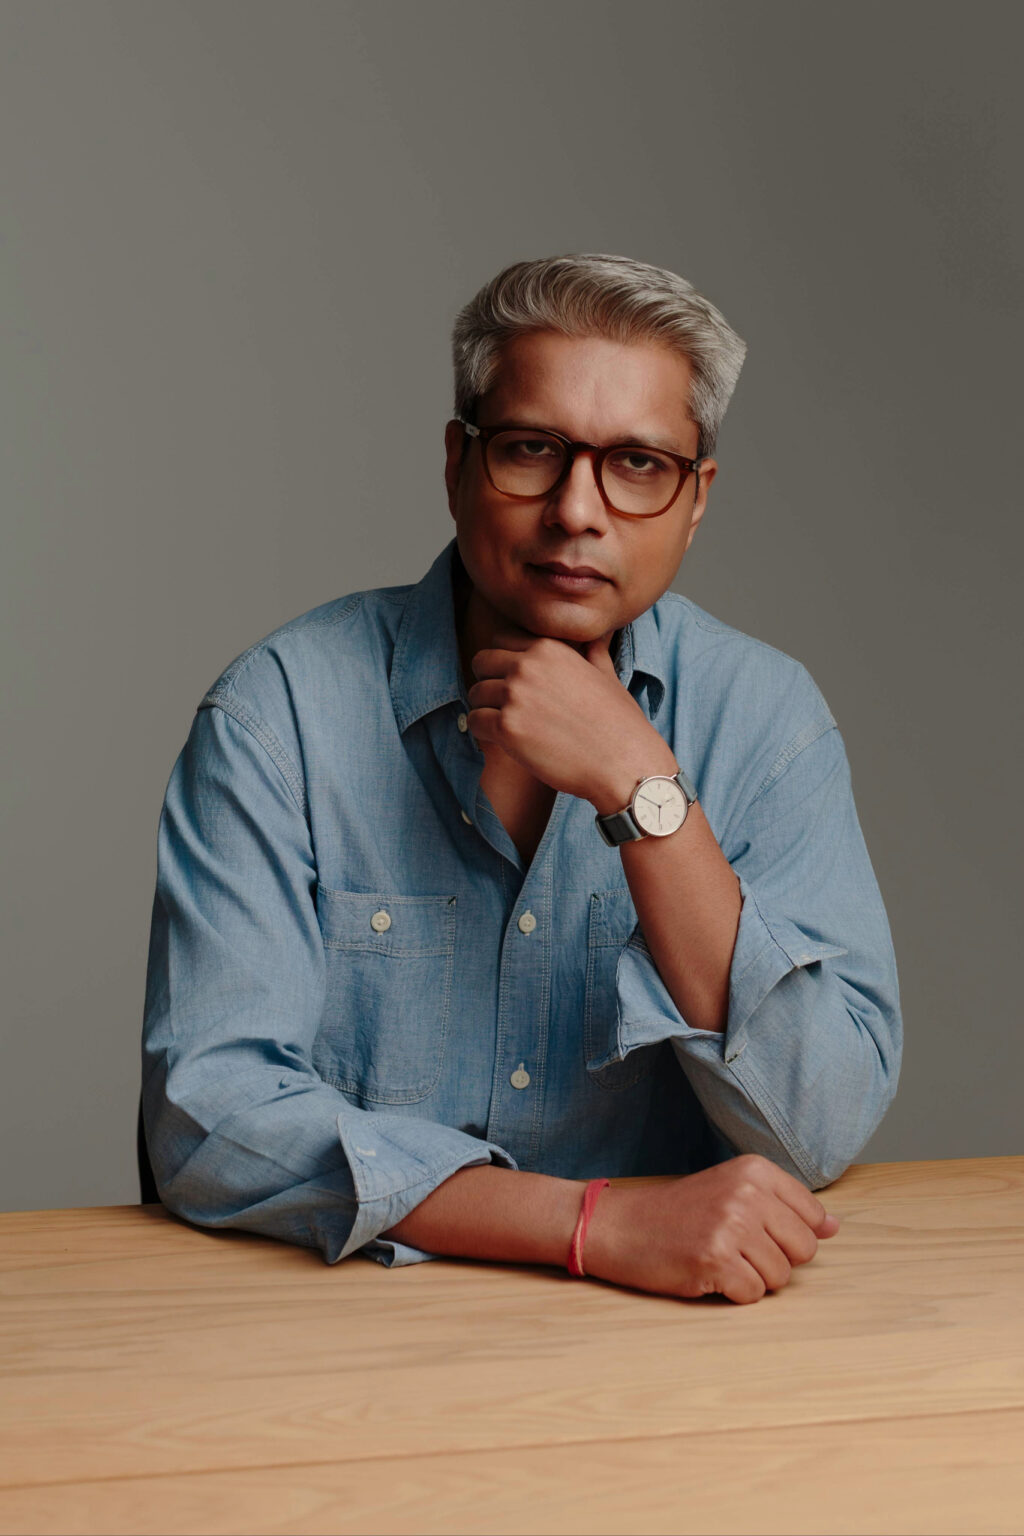
Studio-HBA-Abhishek-Mathur-Portrait.jpg

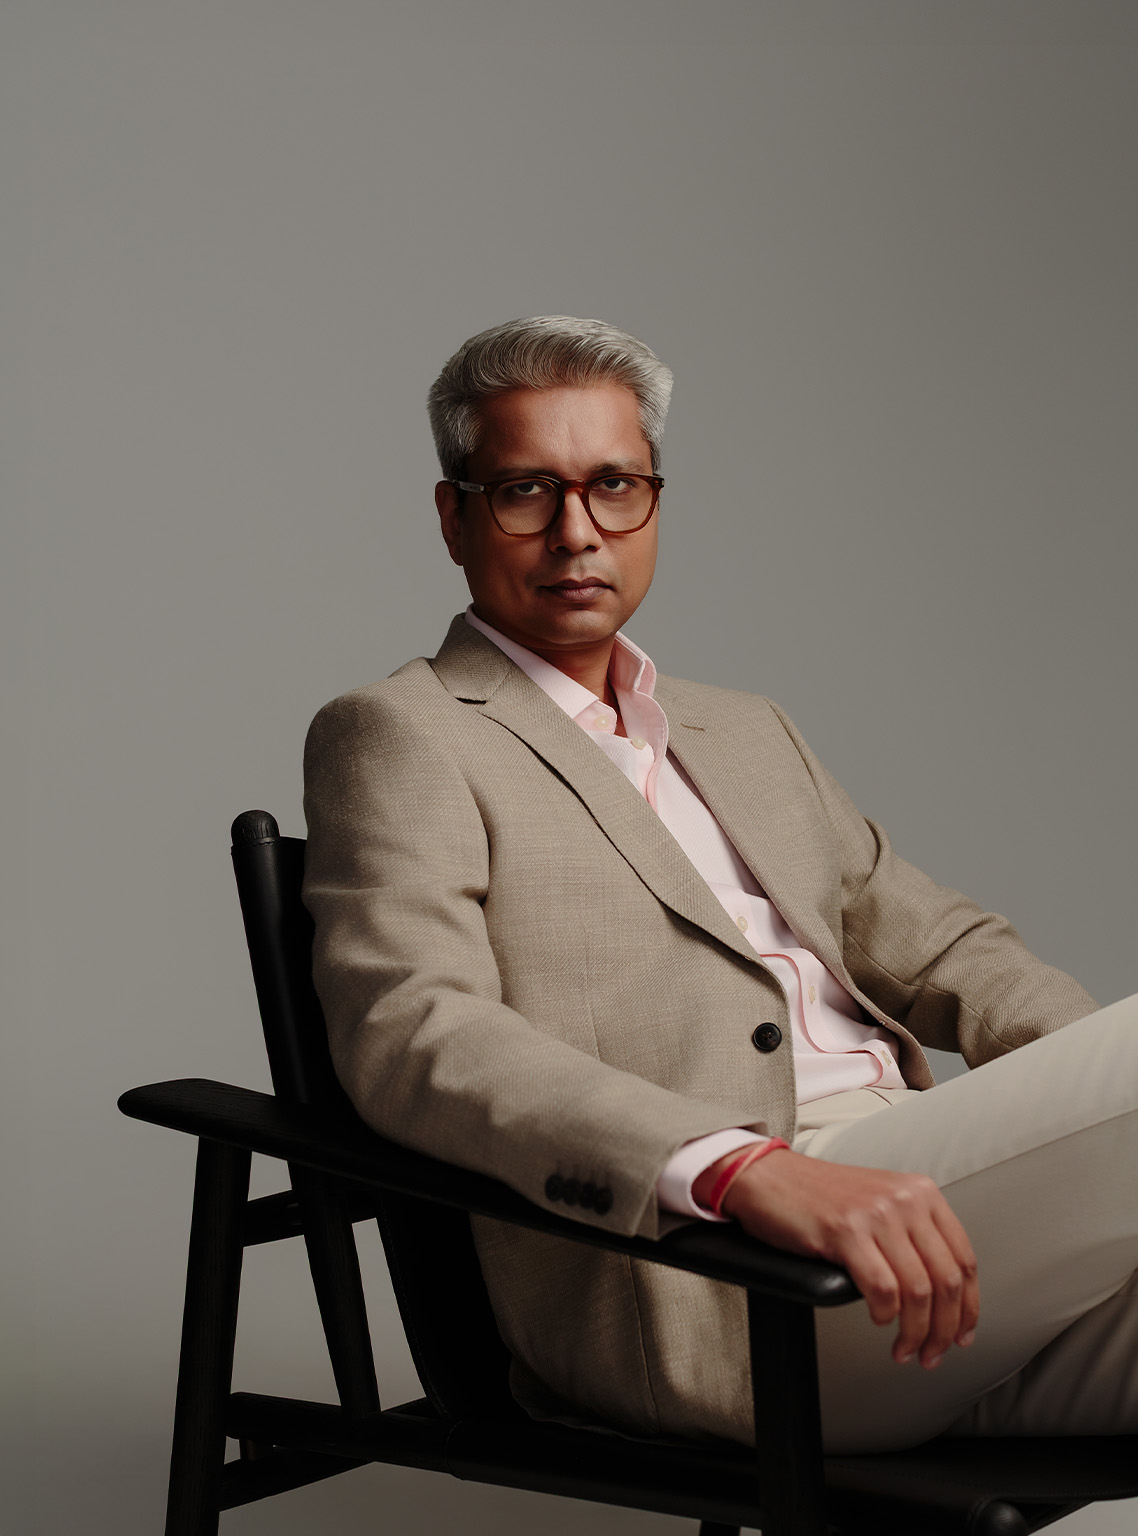
“根植于高端酒店的舒适体验与社交引力,设计对企业办公空间进行了全新转译,使其演变为一处兼具情感链接、创意爆发与身心福祉的共生场所。”

— Abhishek Mathur, Studio HBA 赫室 孟买
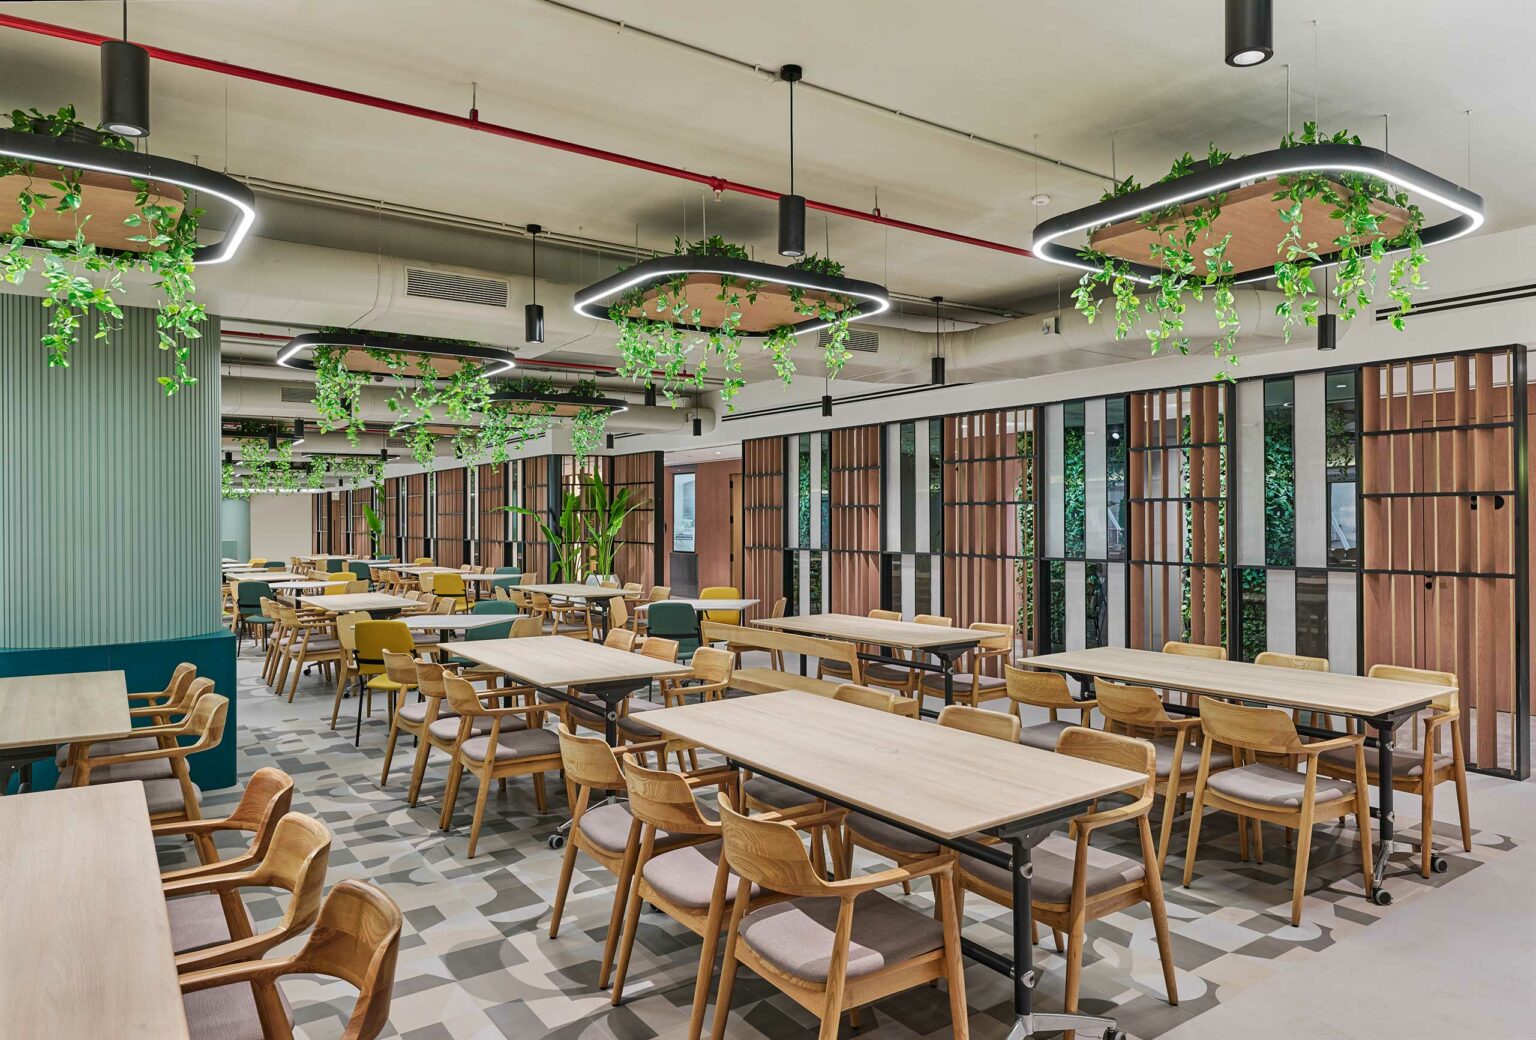
Spacious modern cafeteria with wooden tables and chairs, greenery hanging from ceiling light fixtures, and stylish vertical wood paneling on walls.
二层咖啡区
Modern office recreation space with wood flooring, a pool table, and seating area. Large windows provide natural light; a person walks by energetically.
二层接待区
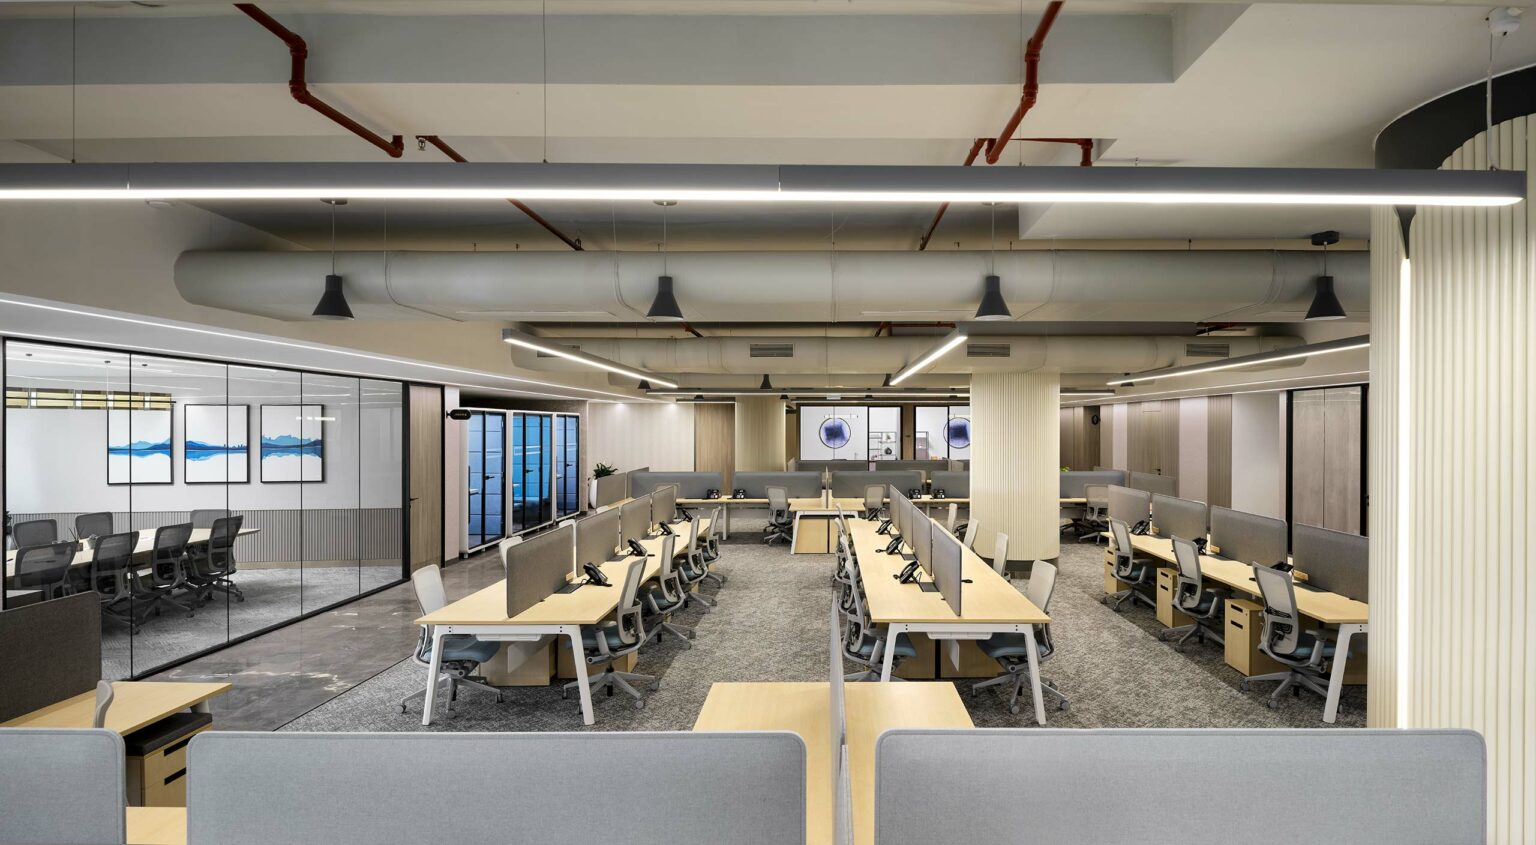
Modern office space with rows of empty desks and chairs, partitioned by gray dividers. Glass meeting rooms on the left. Minimalist design with natural light.
四层开放办公区走廊
Modern office space with high ceilings, featuring a wooden meeting table with four chairs in the foreground. Large windows, plants, and a casual, airy ambiance.
四层茶歇区
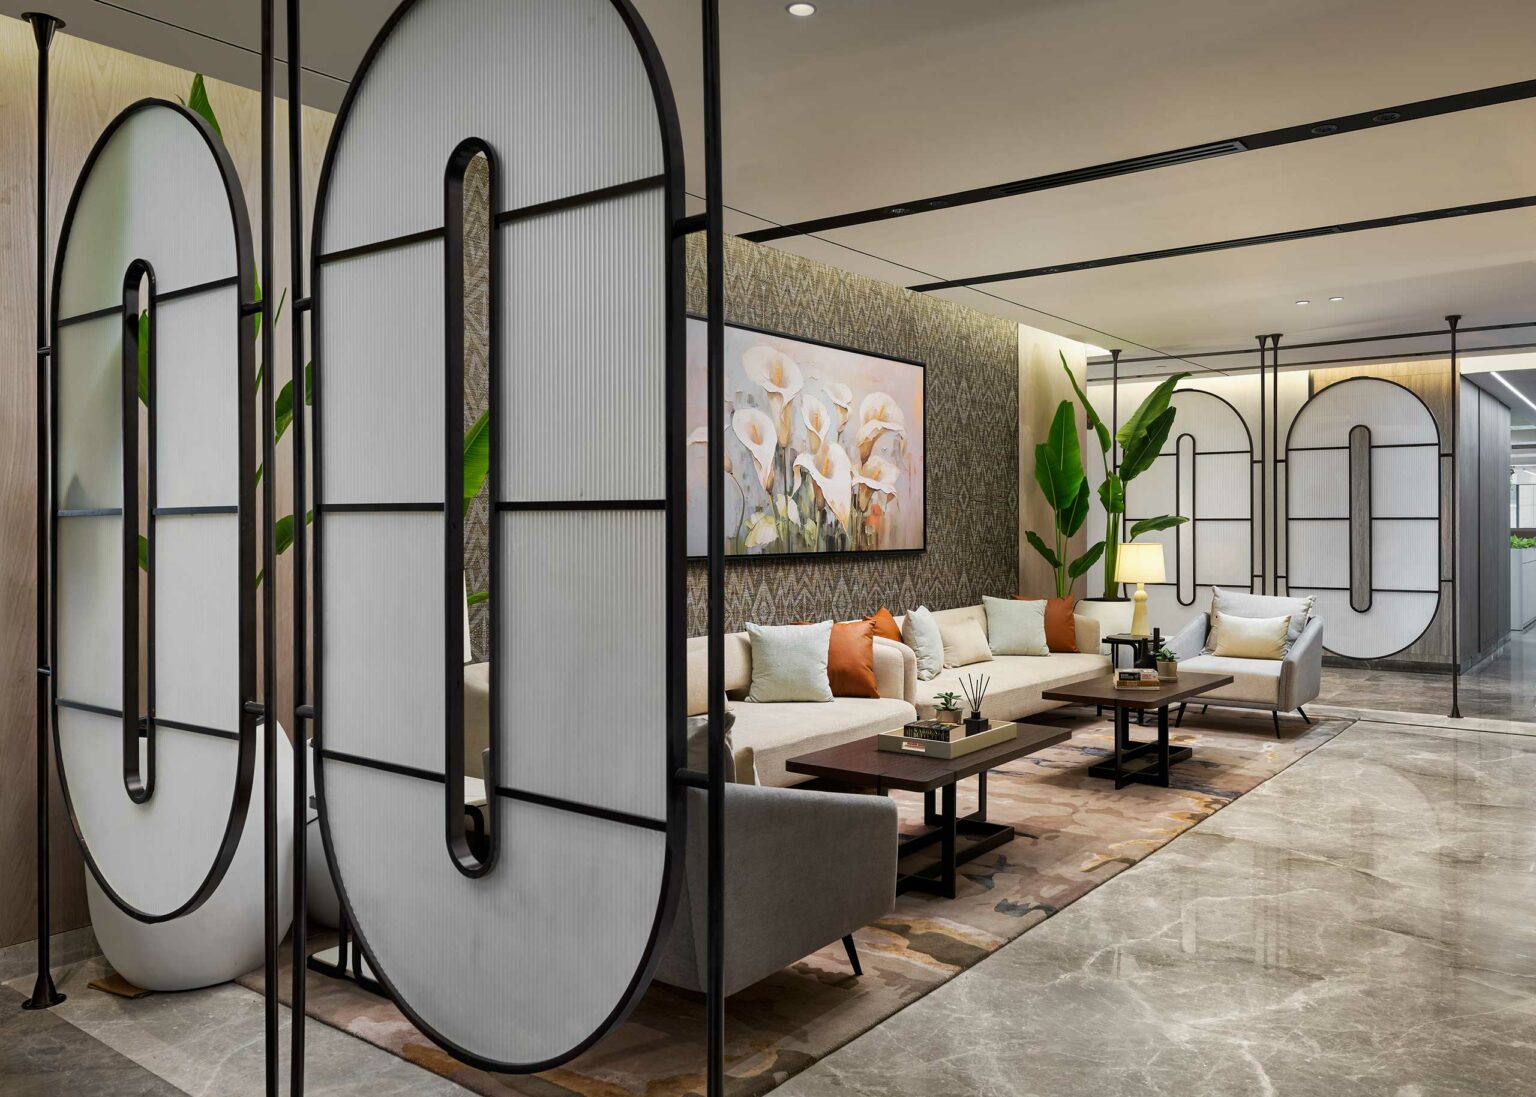
Modern office lounge with neutral tones, featuring beige sofas, stylish partitions, a patterned rug, and indoor plants. The atmosphere is calm and inviting.
五层等候休息区
Modern open-plan office with rows of desks and grey privacy dividers. Soft lighting, exposed pipes, and glass-walled meeting rooms create a sleek, professional atmosphere.
五层开放办公区
Modern lobby with sleek furniture, large geometric room dividers, and a neutral color palette. Features a cozy seating area and floral artwork.
六层等候休息区
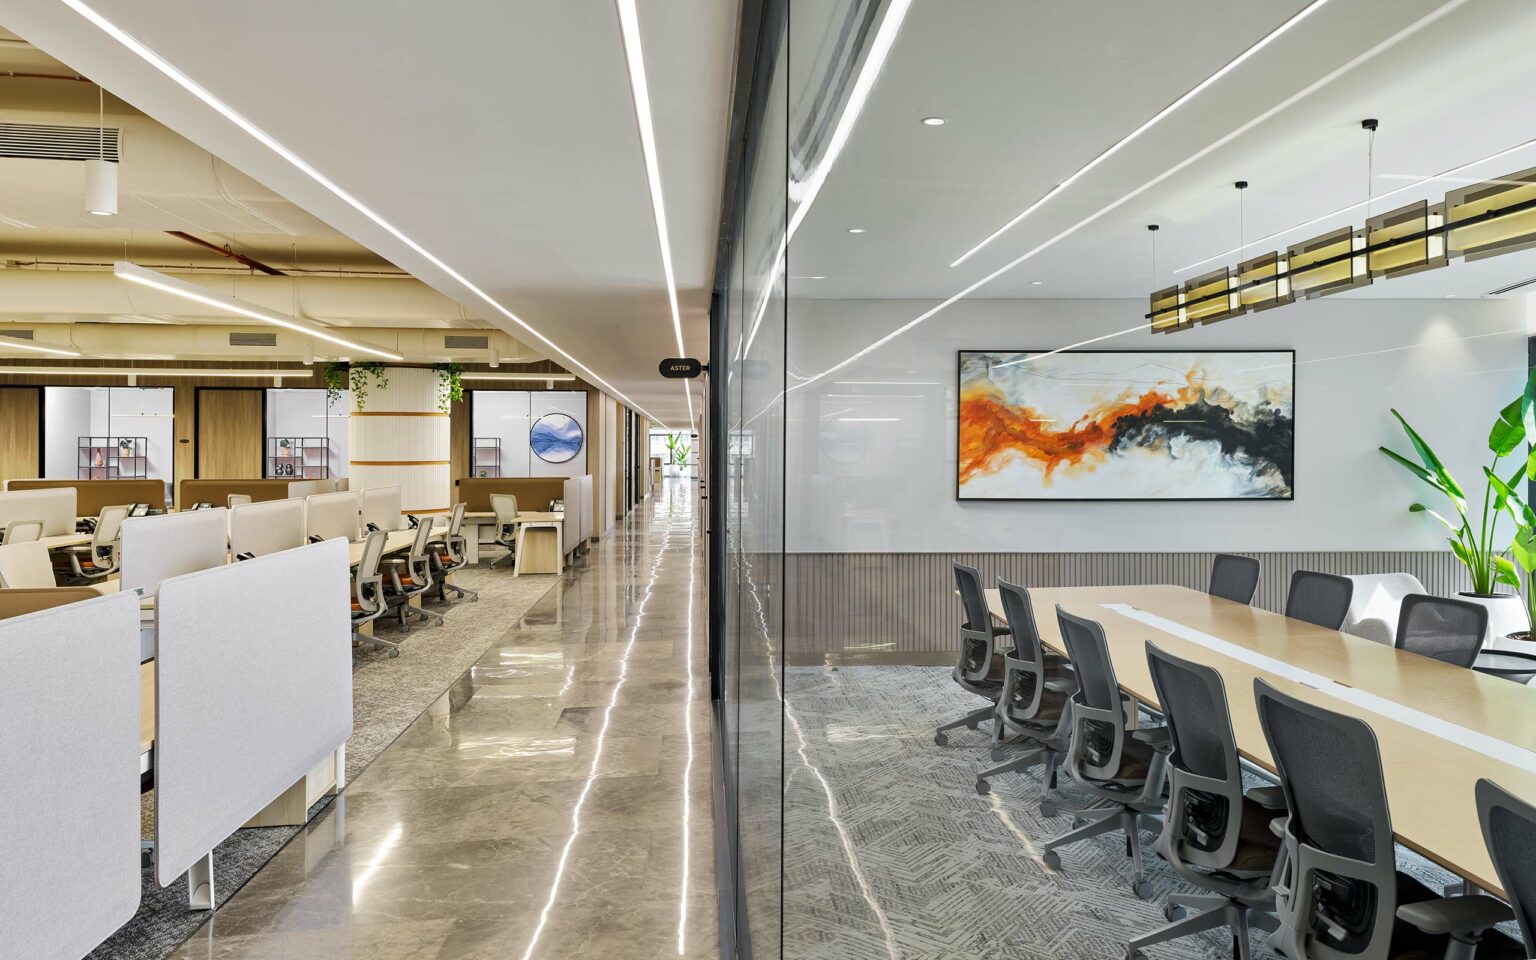
Modern open office with a sleek design. Left side has workstations and hanging plants; right side features a conference room with abstract art and a large table, conveying a professional and stylish atmosphere.
六层开放办公区
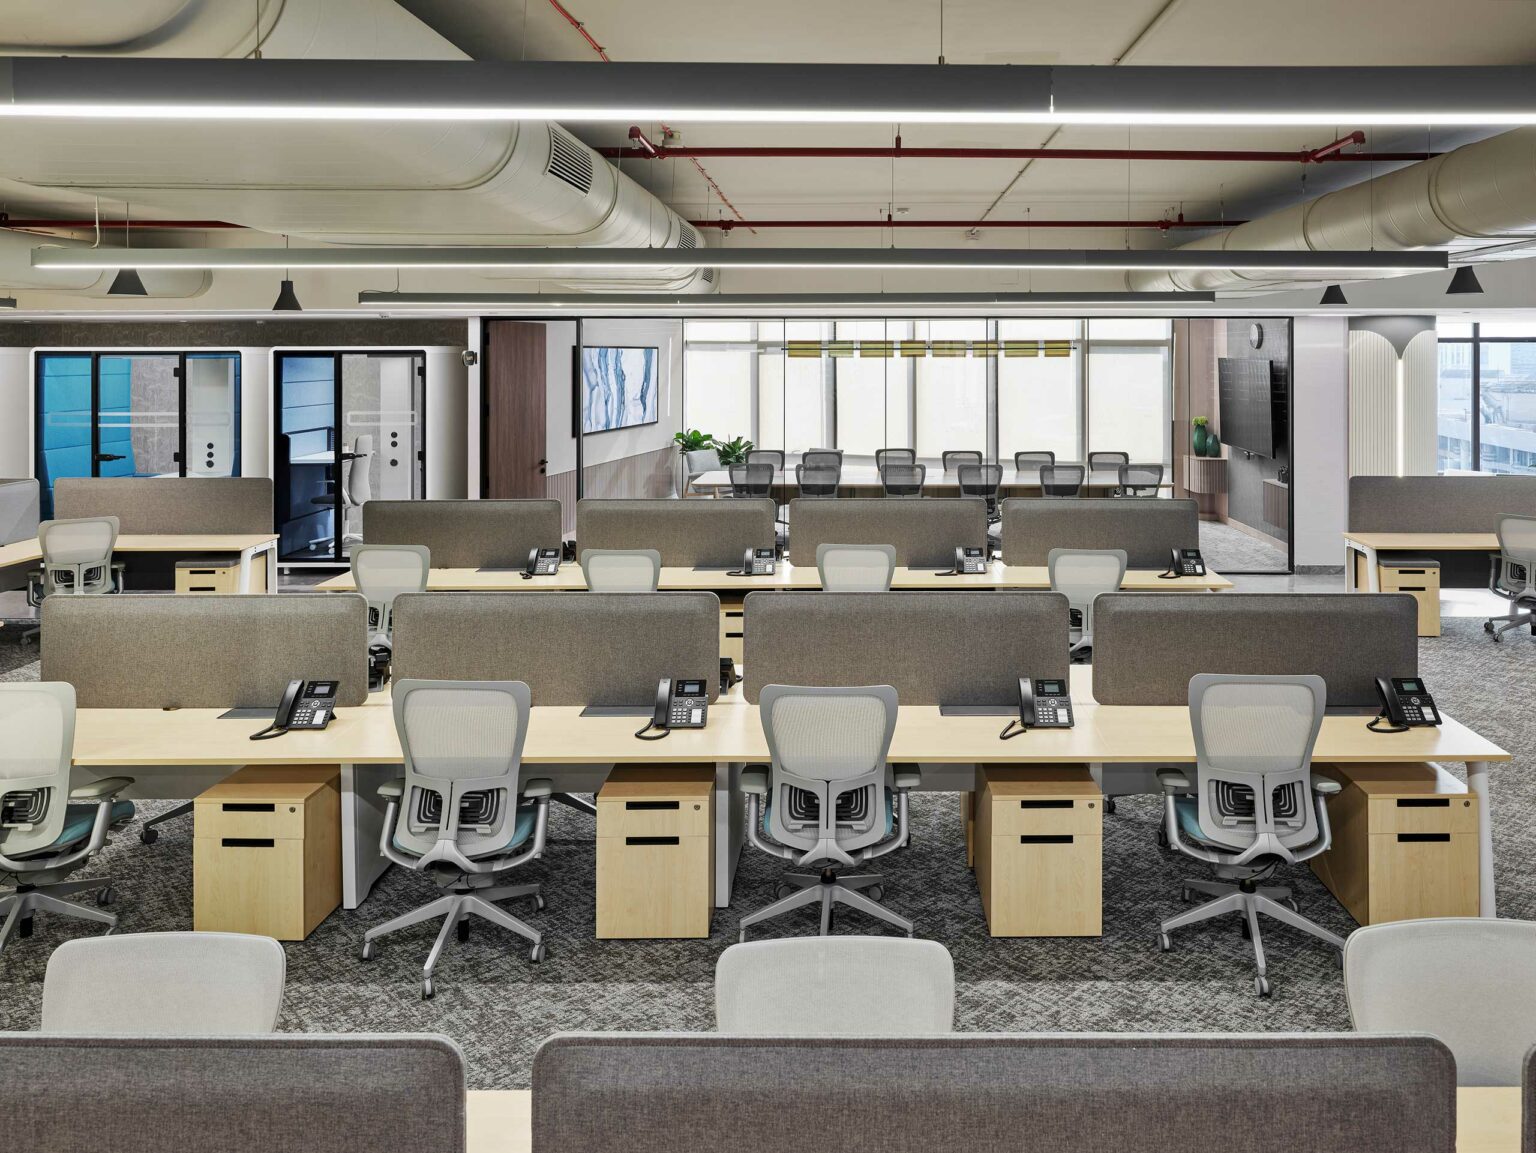
Spacious, modern office with rows of desks and gray chairs. Telephones on each desk. Bright lighting and large windows create an open, airy atmosphere.
六层开放办公区
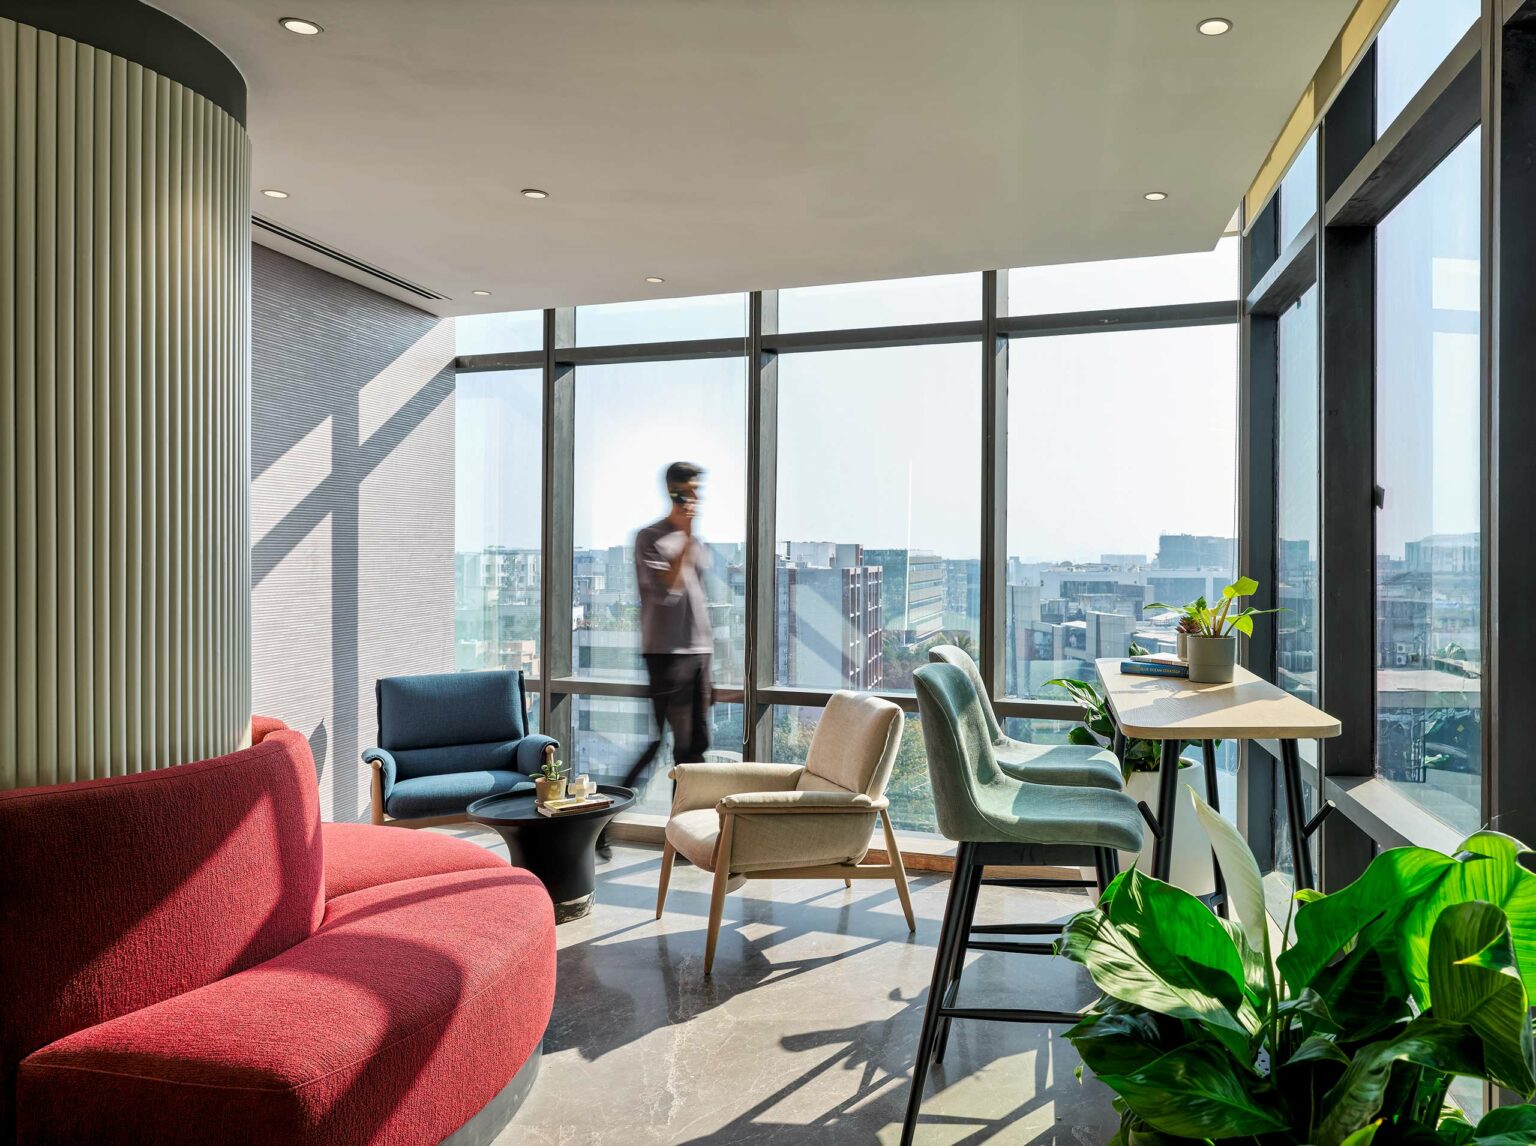
Sunny office lounge with modern furniture, including a red couch, blue and beige chairs, and green plants. A man, walking by large windows.
六层茶歇区
1/

设计团队

由 Studio HBA 赫室 孟买设计

Back To Top
WeChat QR Code