Chengtou Sunac Wuhan Emblem Sales Center
Studio HBA Shanghai
Workplace
China
2022
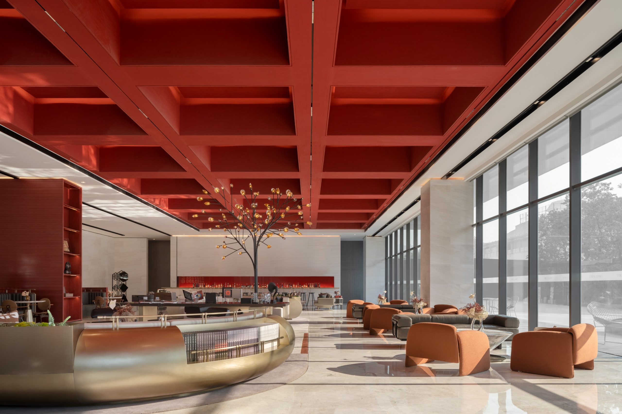
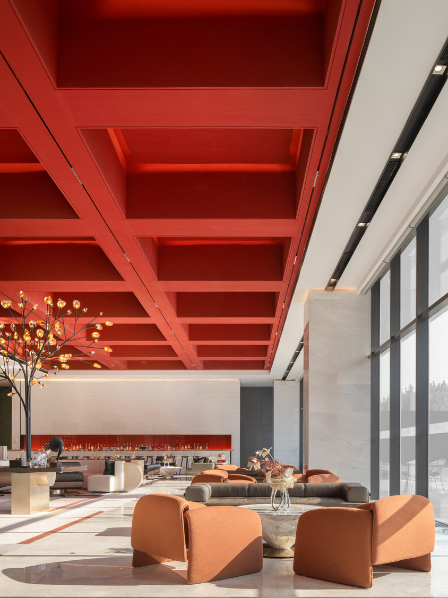
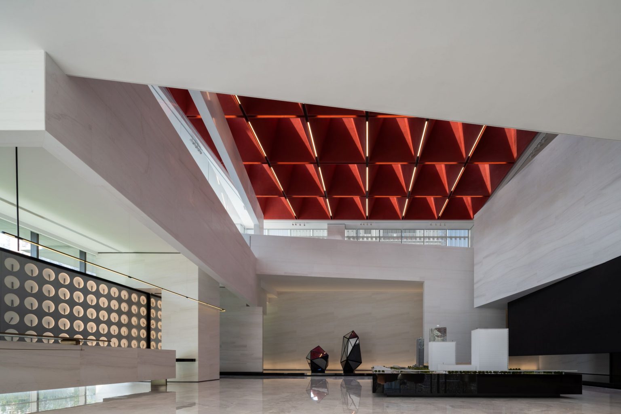
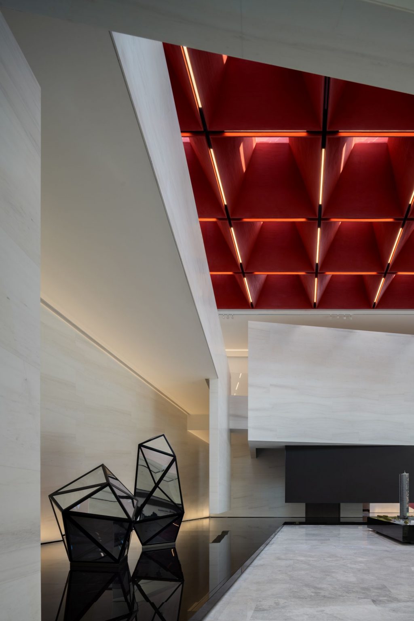
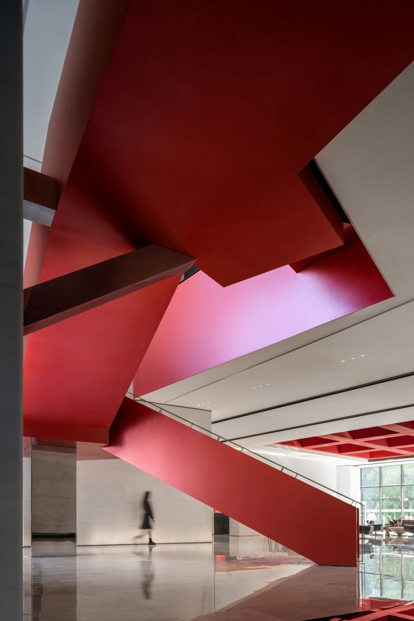
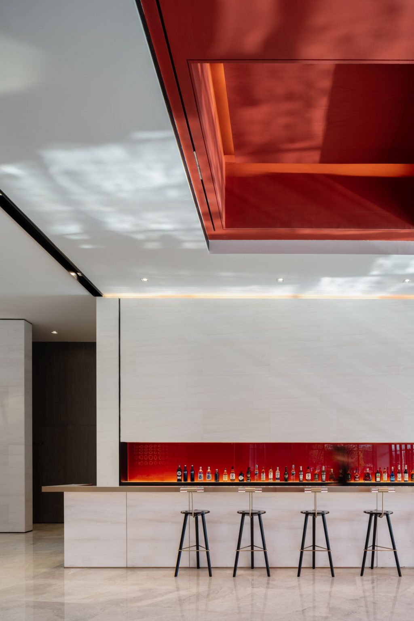
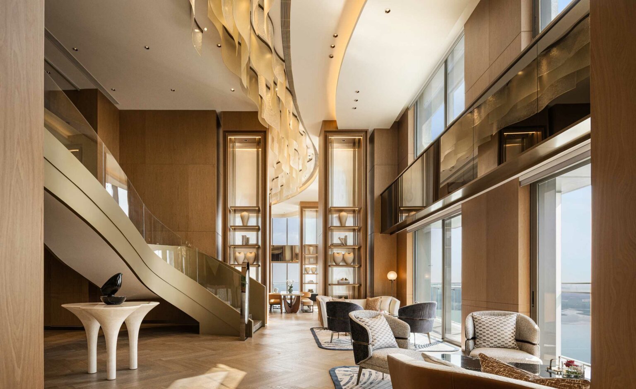
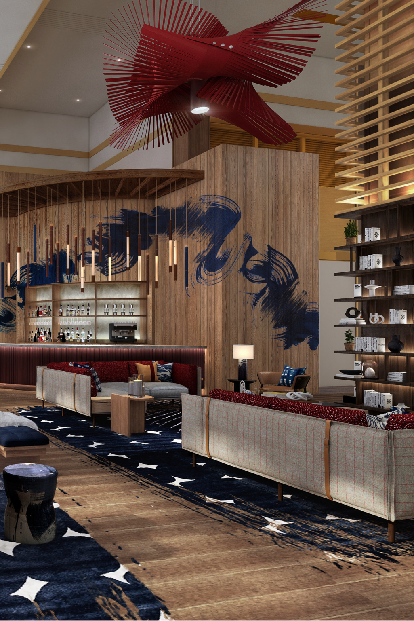
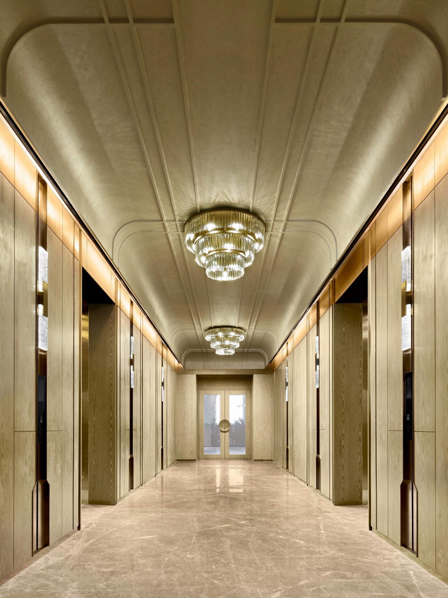
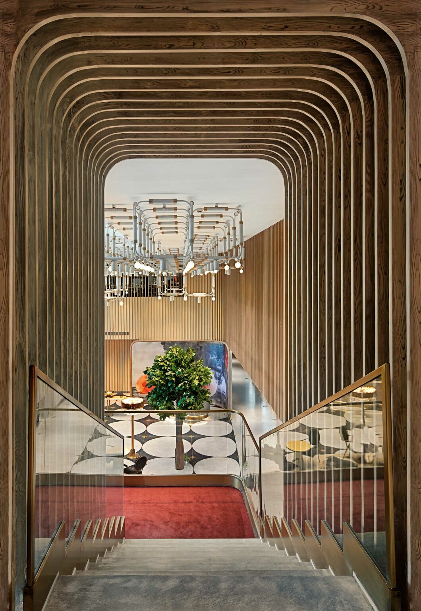
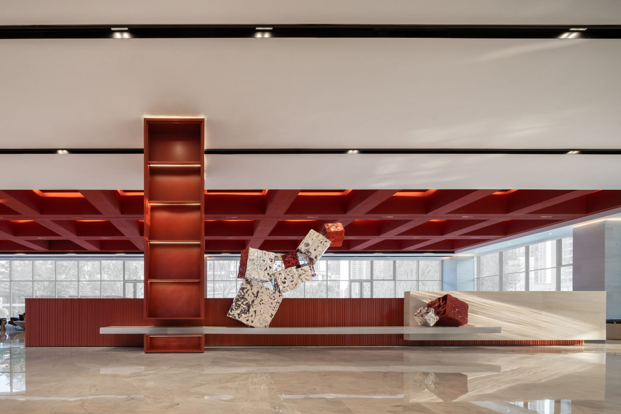
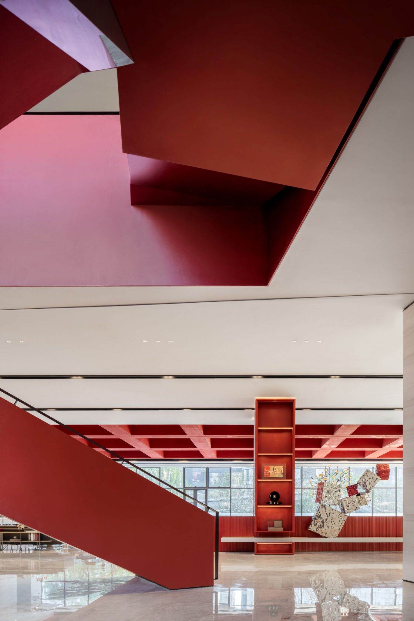
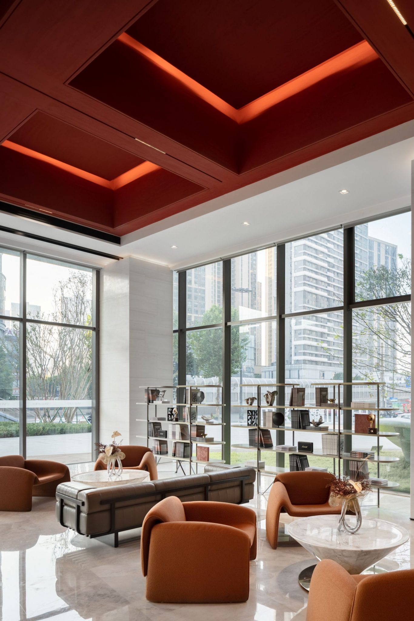
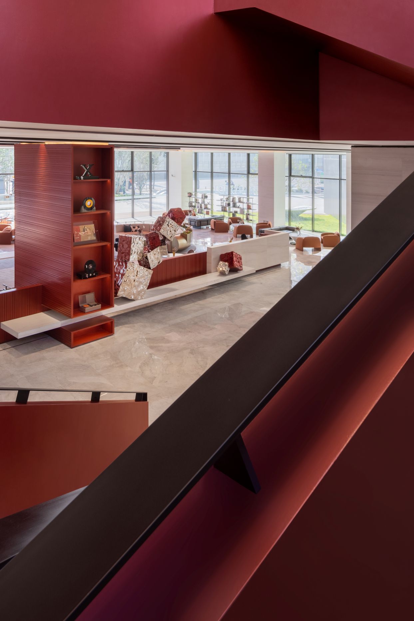
Chengtou Wuhan Emblem Sales Center reimagines the arrival experience as a journey through light, movement and time. A striking red geometry extends across the ceiling and staircase, establishing a strong architectural language that continues throughout the interior. This continuous composition creates a clear visual rhythm, drawing visitors naturally from one space to the next while giving the project a distinctive and memorable identity.
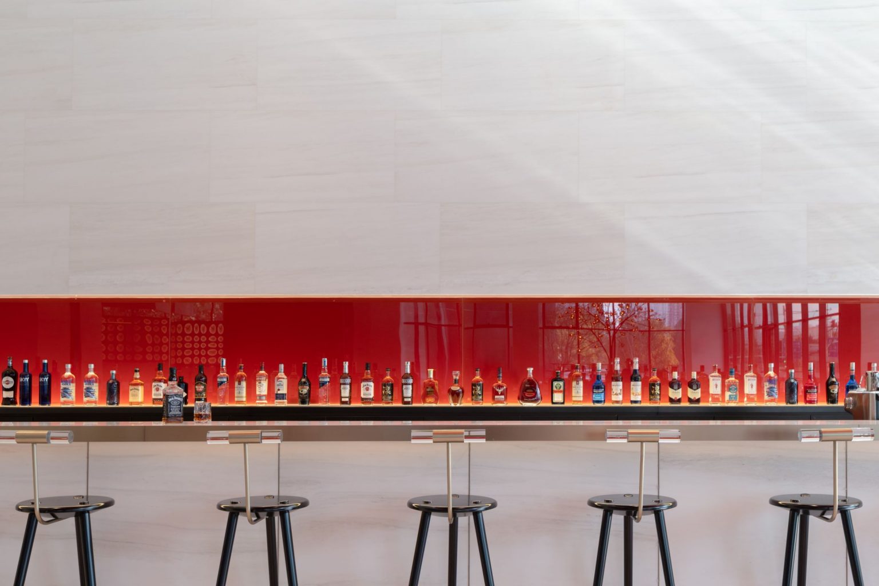
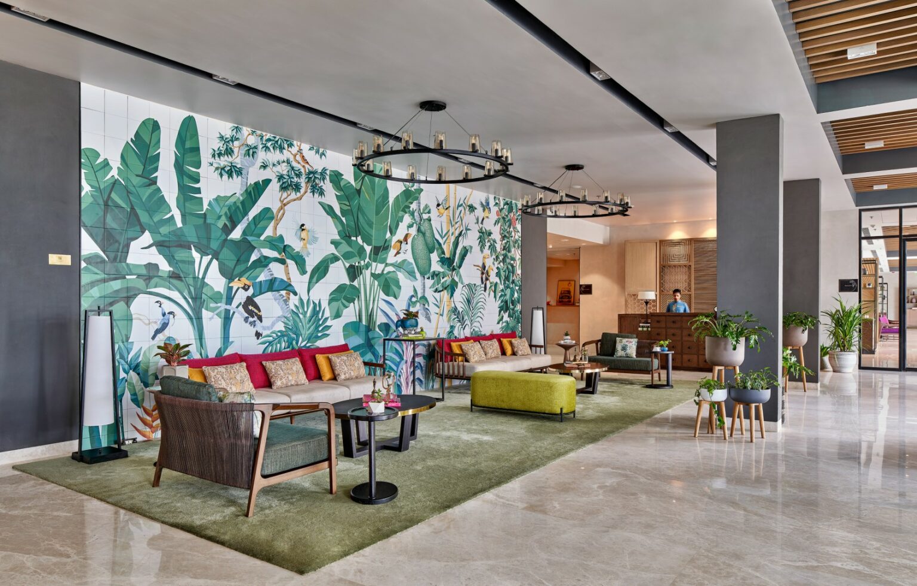
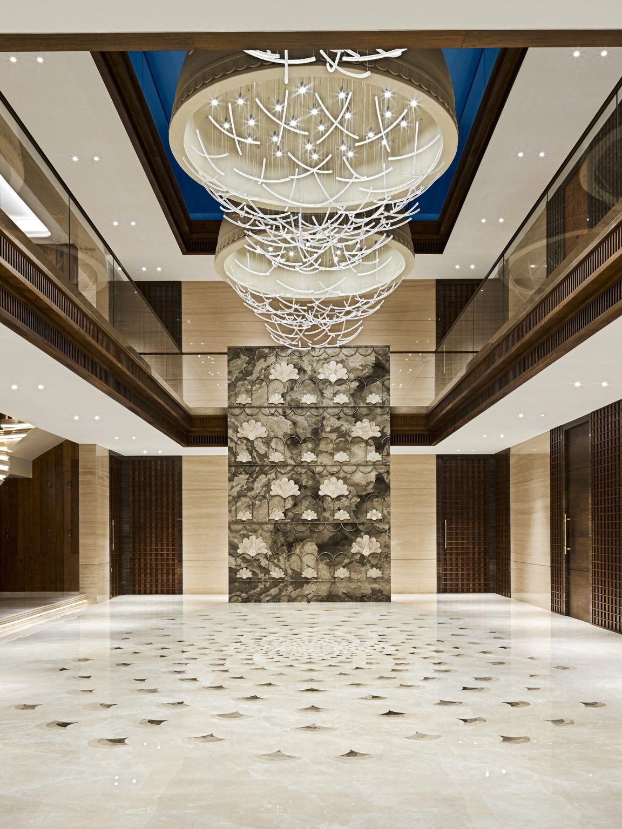
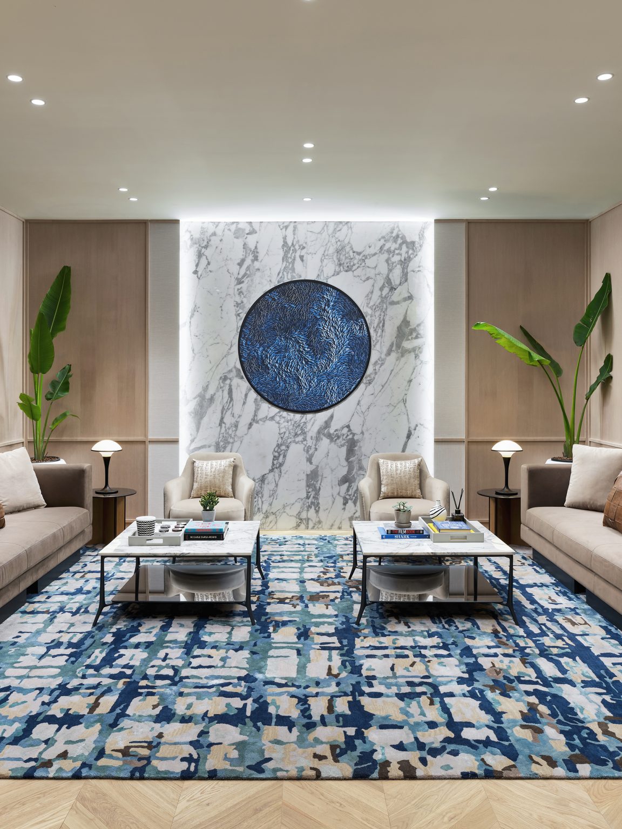
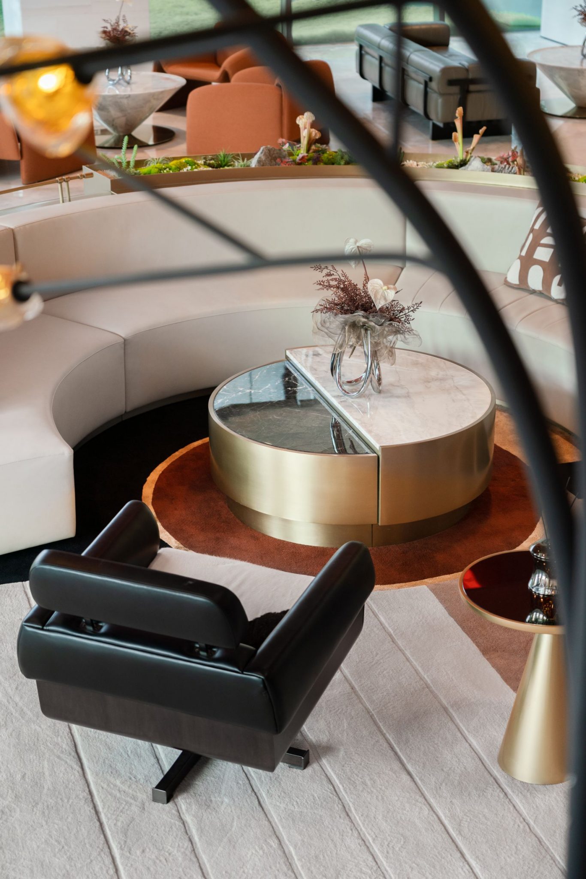
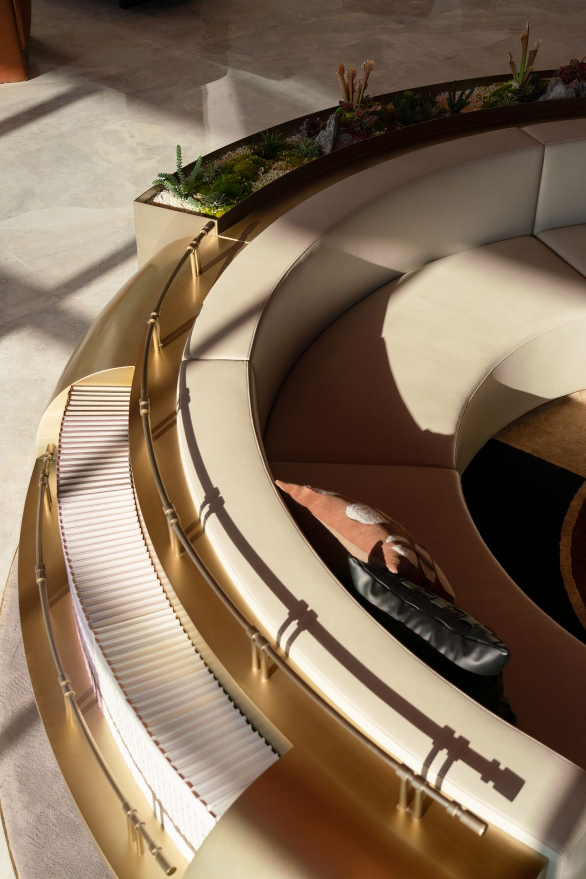
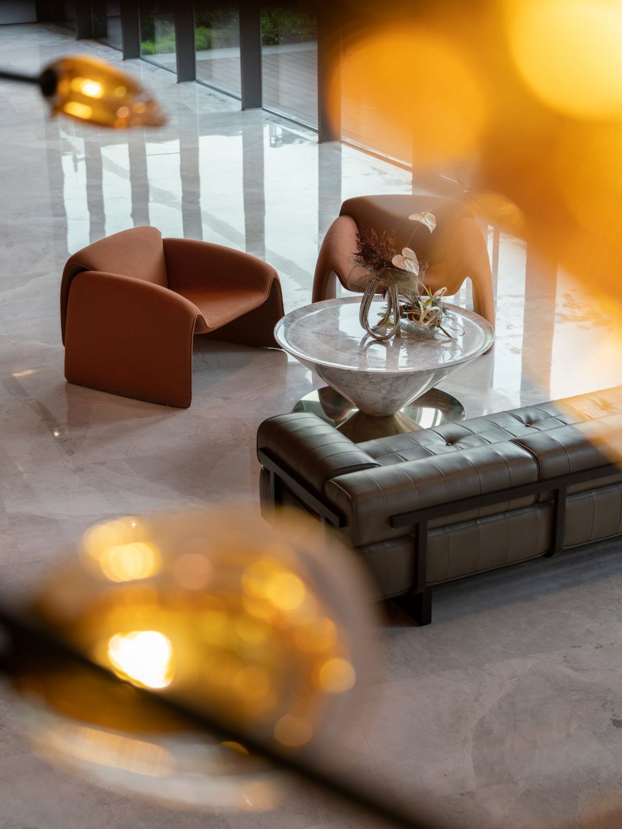
Set against a restrained palette of black, white and warm neutral tones, bold sculptural forms frame moments of art, landscape and pause. Curved furnishings and integrated planting soften the precision of the architecture, introducing a more intimate and welcoming character within the expansive setting. Carefully considered materials, reflective surfaces and layered details add depth to the experience, revealing new perspectives as visitors move through the space.
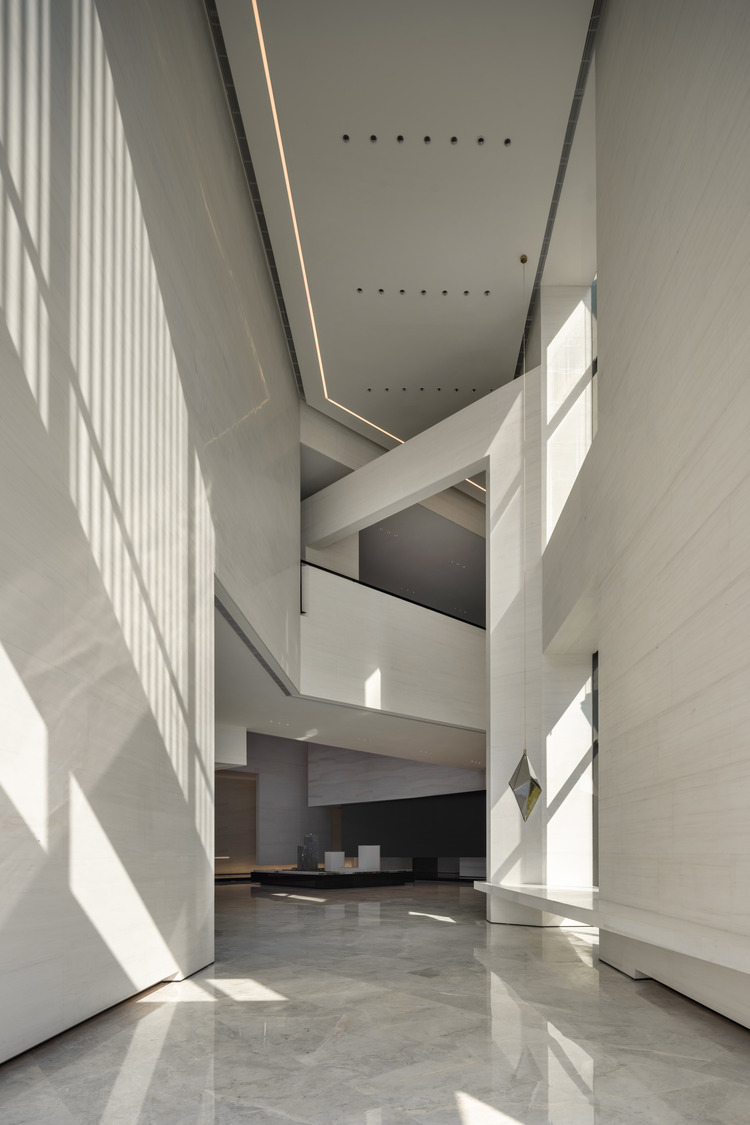
As daylight shifts, changing patterns of light and shadow continuously transform the interior. Mirrored surfaces and rotating elements animate the composition, allowing Wuhan’s past and future to converge through an evolving interpretation of time.
16,200 sqm
New build
Interiors
Workplace
Shanghai
Vincent Wu
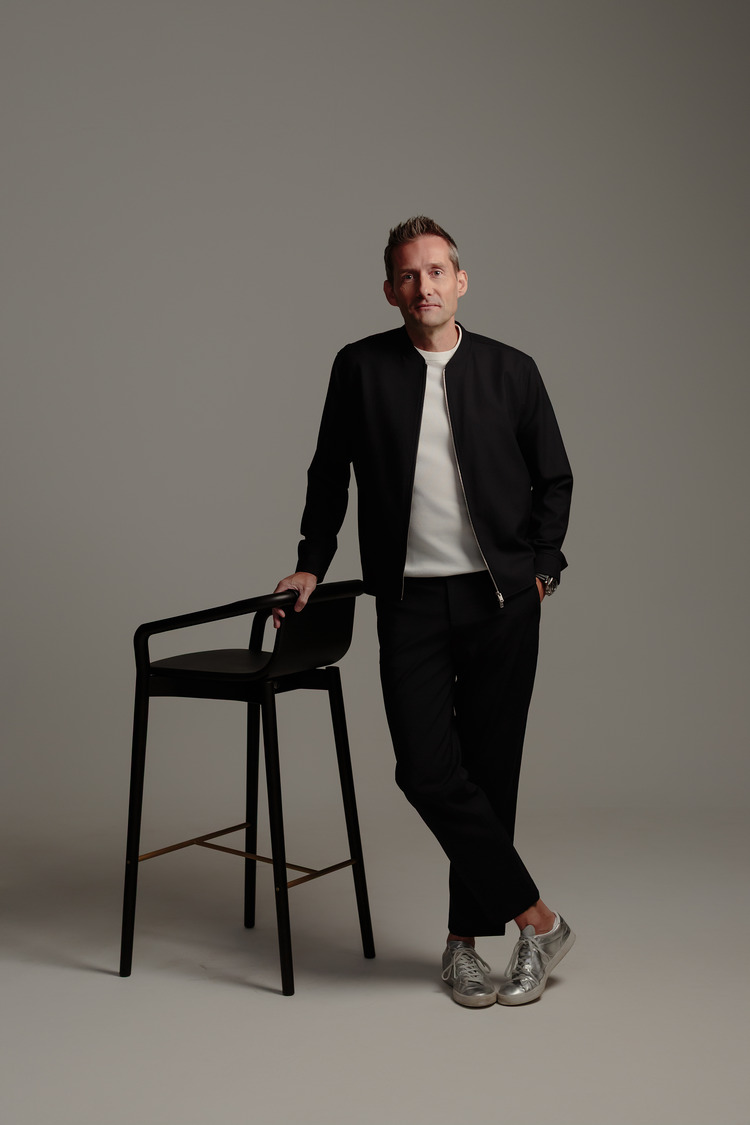
“Through geometry, light, and movement, the design creates a timeless interior where past and present come together, bringing depth, continuity, and a sense of life to the space.”
— Joris Angevaare, Studio HBA Singapore