Club Med 北海道喜乐乐绮境度假村

Studio HBA 赫室 新加坡
度假村
日本
2023
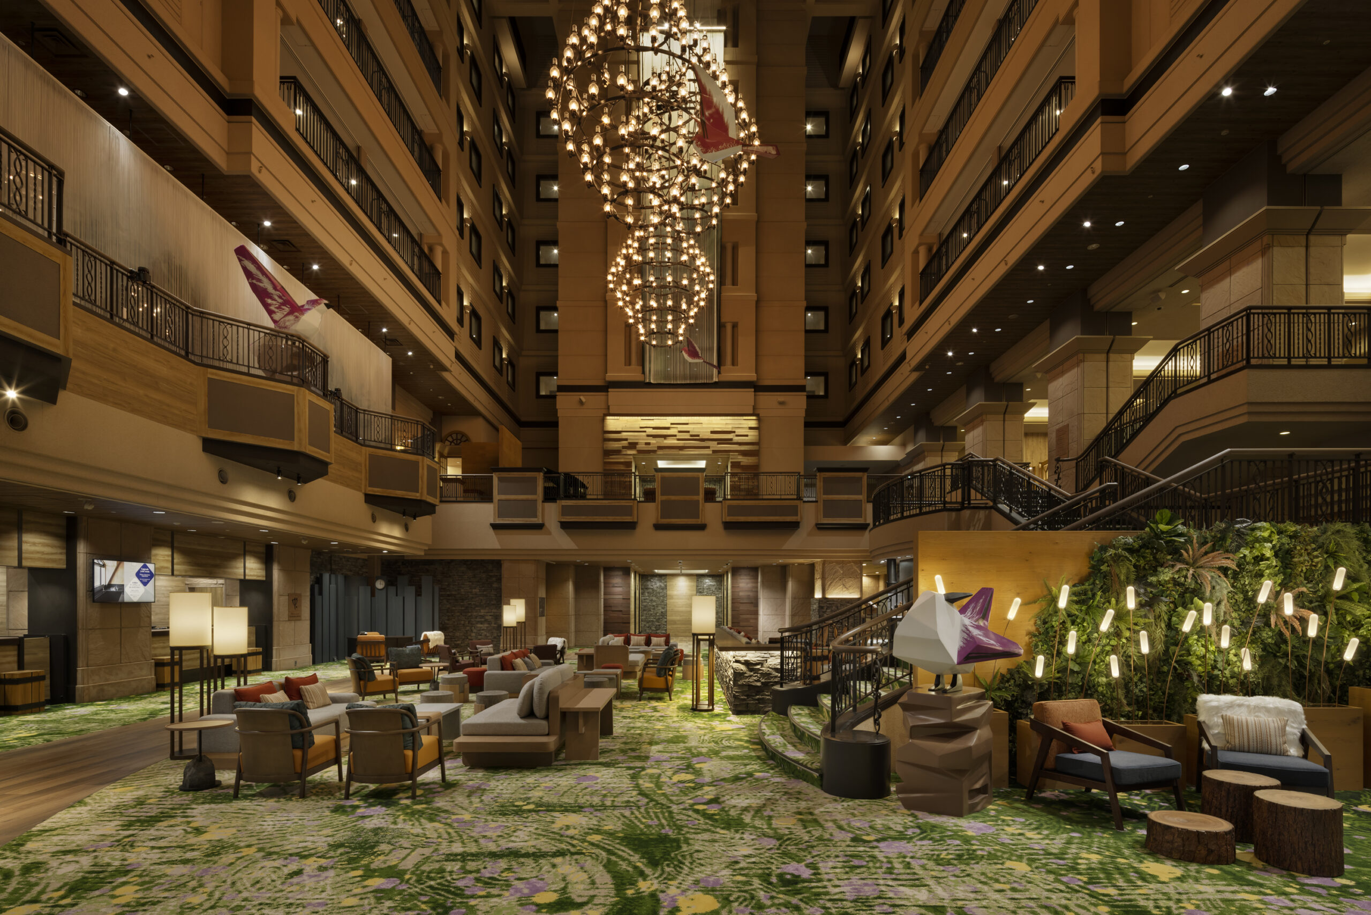
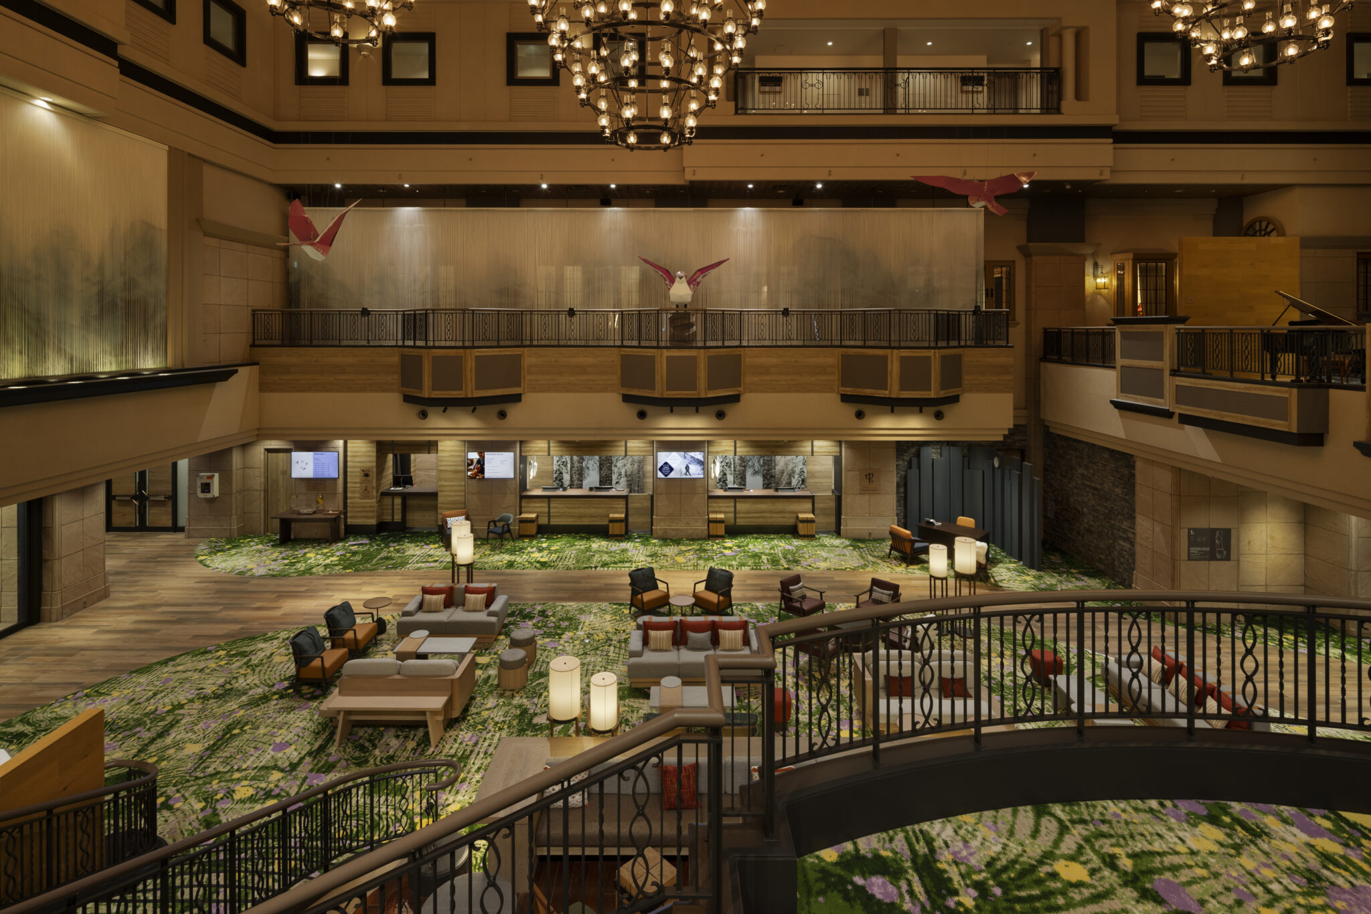
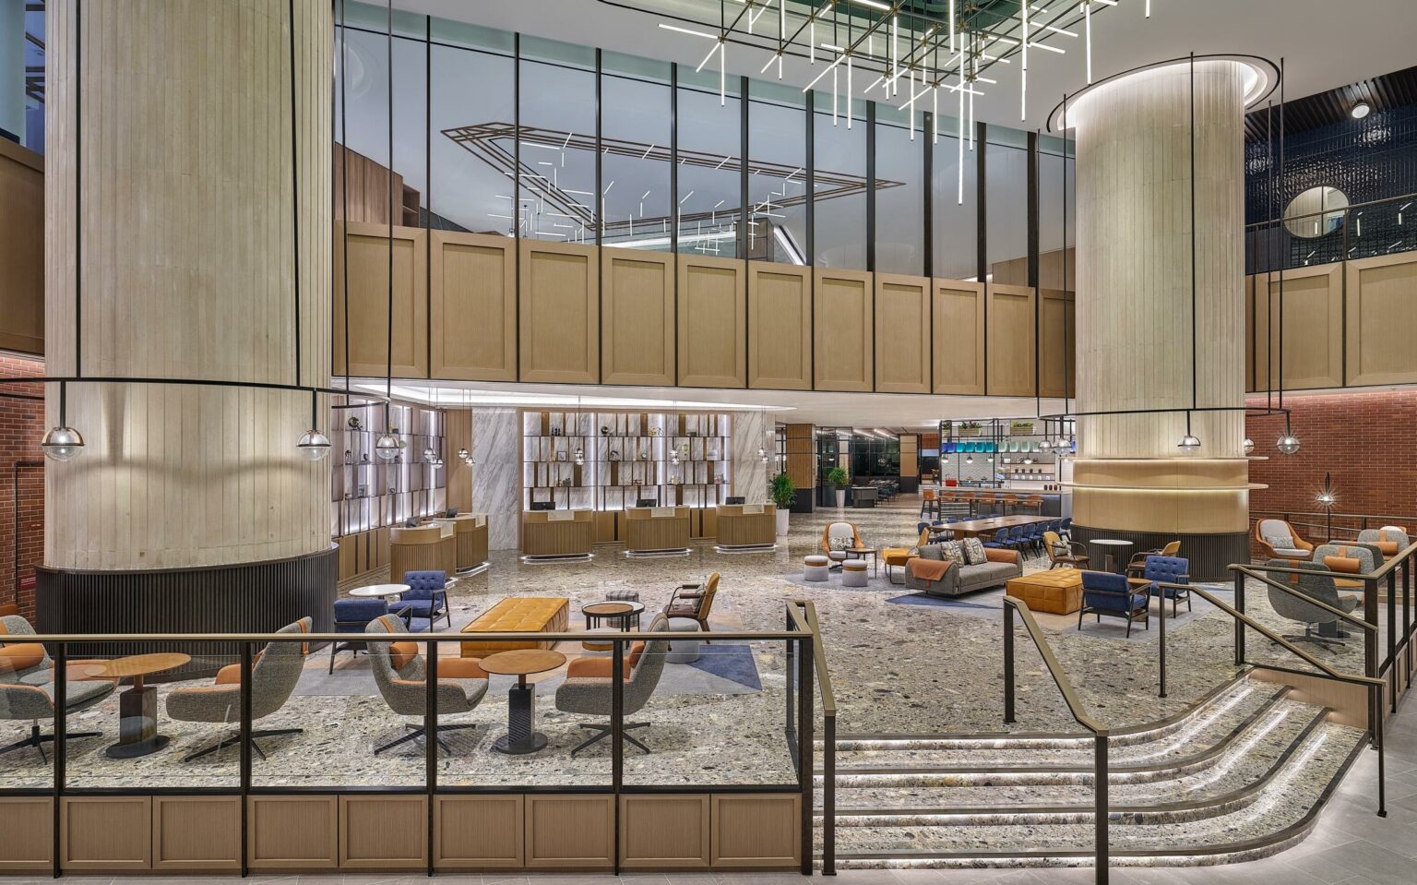
Spacious hotel lobby with green-patterned carpet, warm lighting, and modern seating. A grand chandelier and decorative greenery create a welcoming atmosphere.
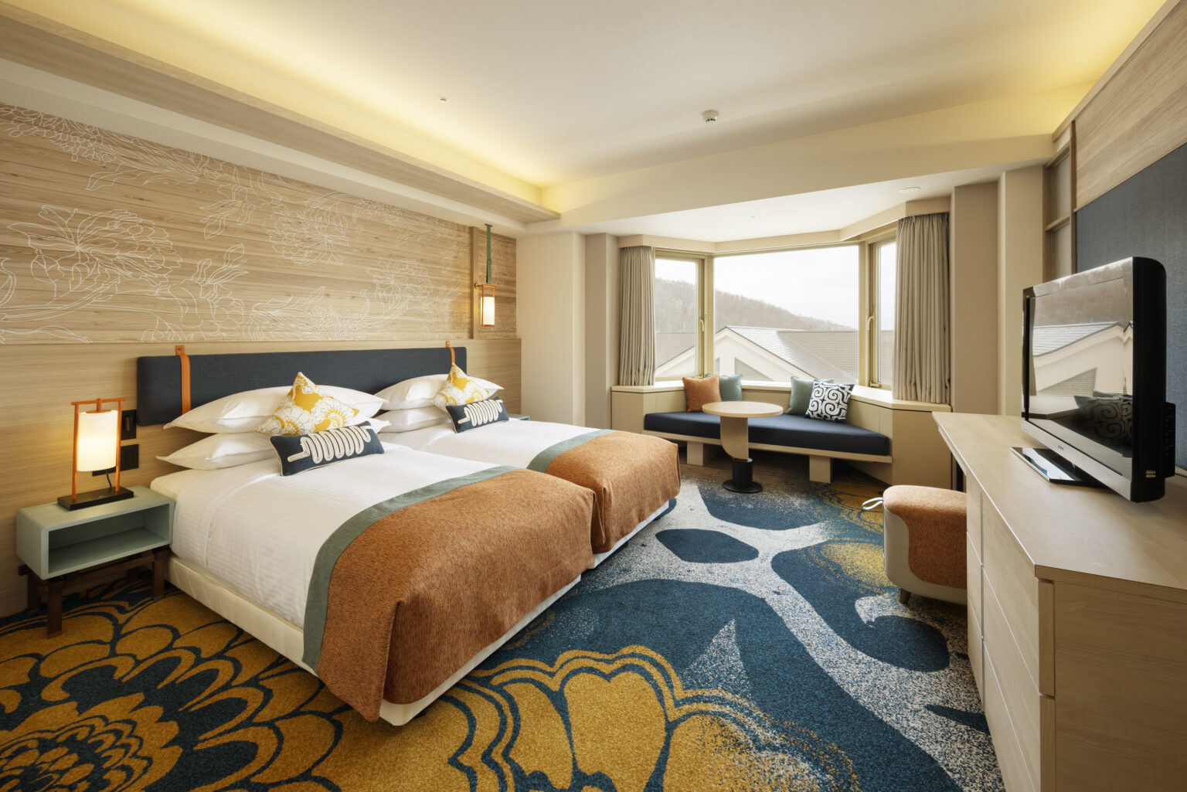
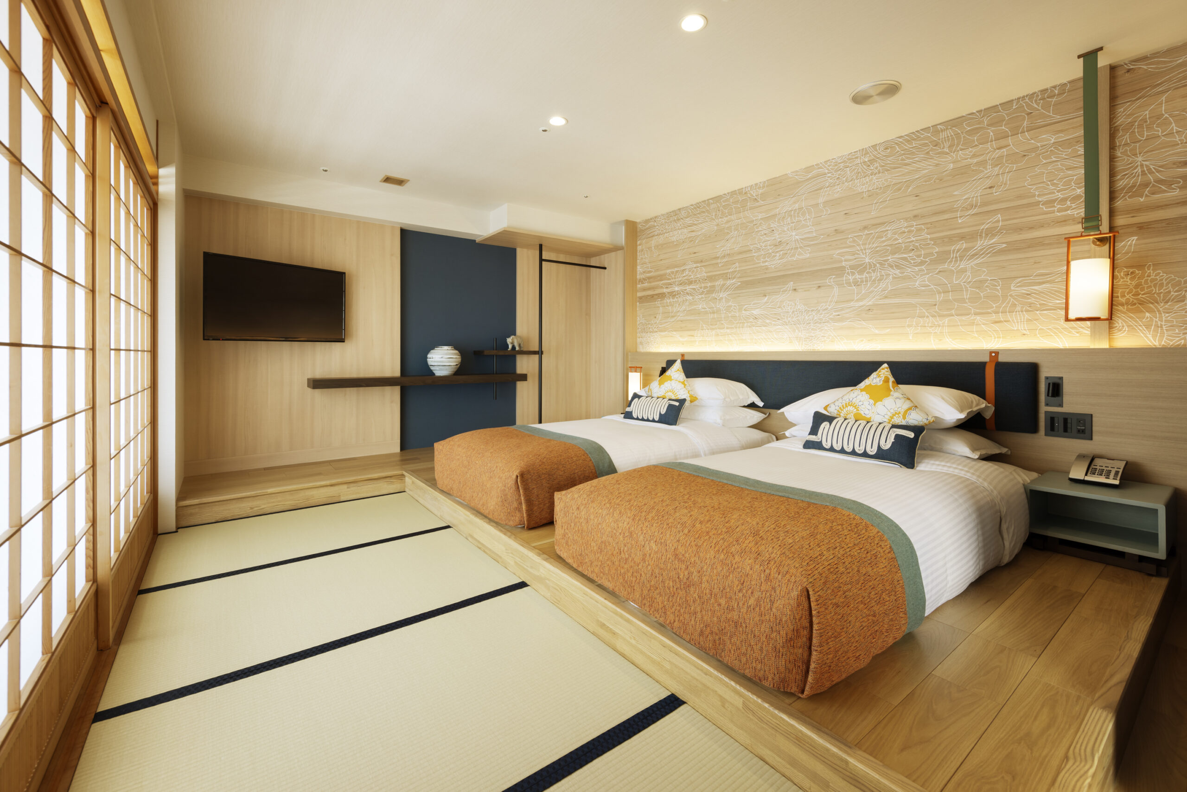
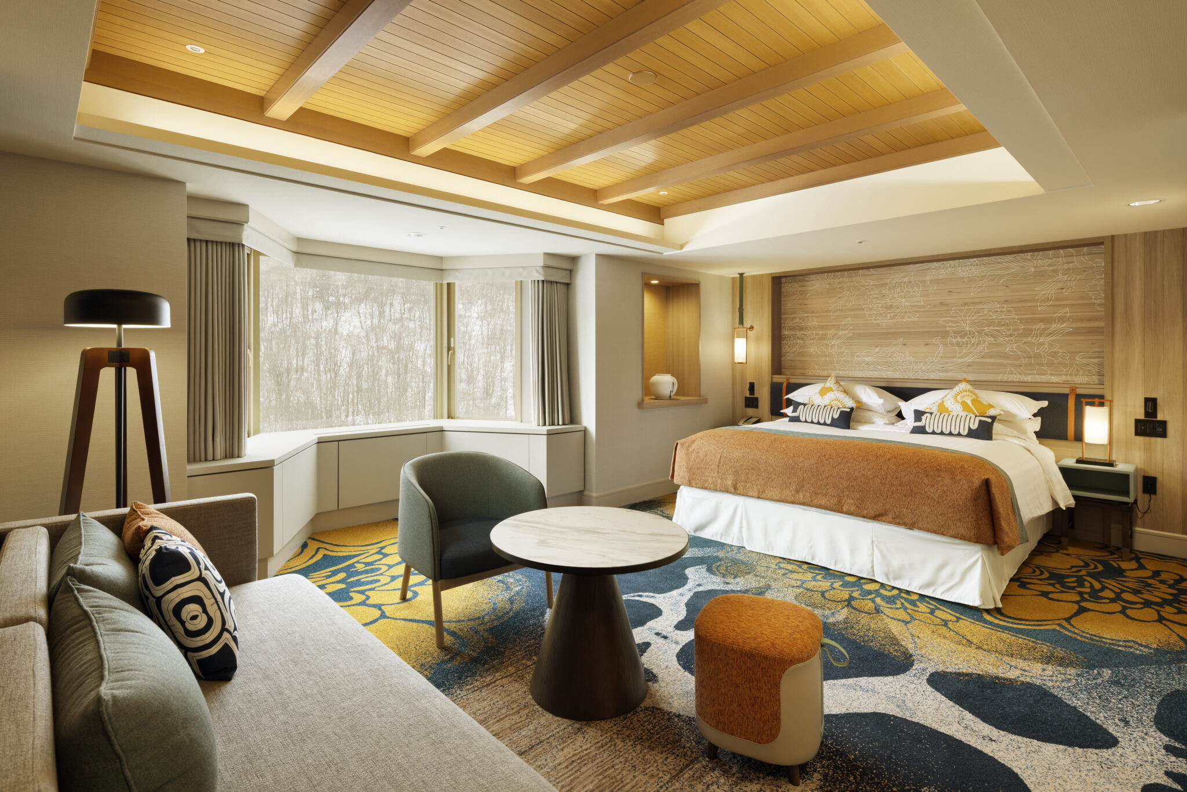
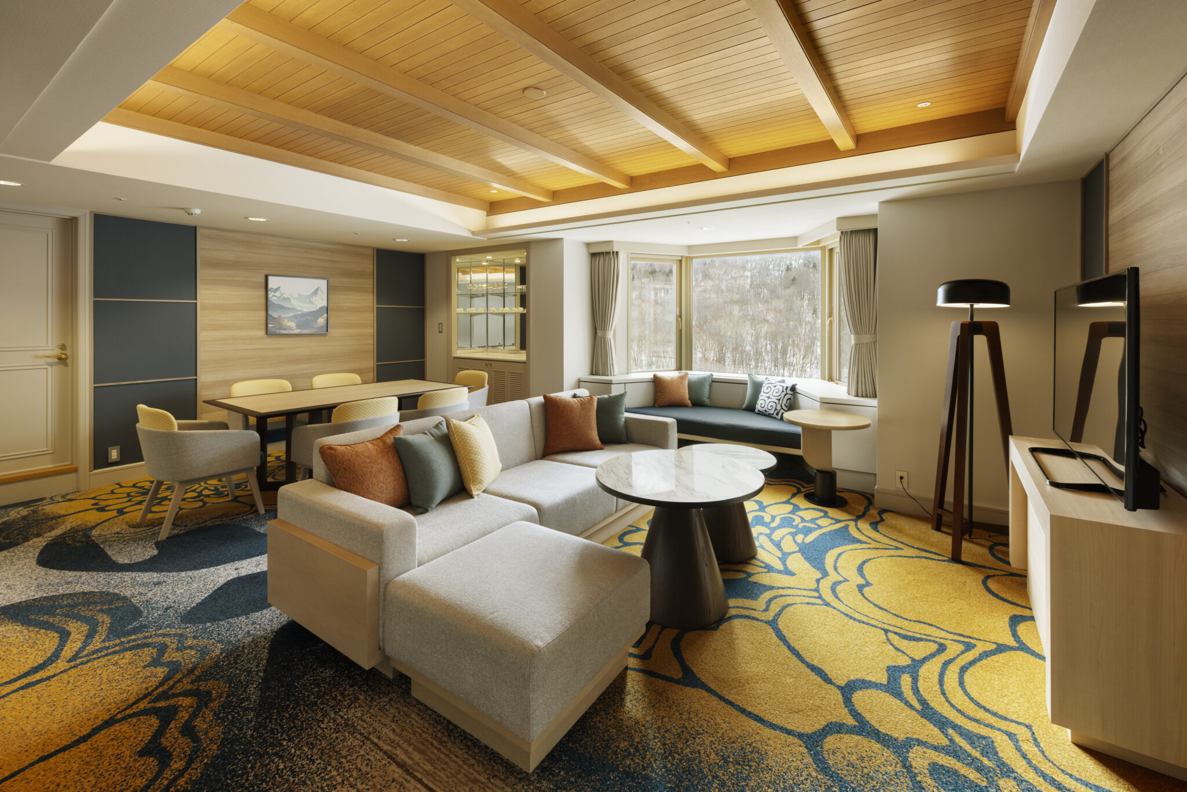
A modern hotel room features two neatly arranged twin beds with burnt orange accents. A scenic bay window and vibrant carpet add warmth and style.
高级客房

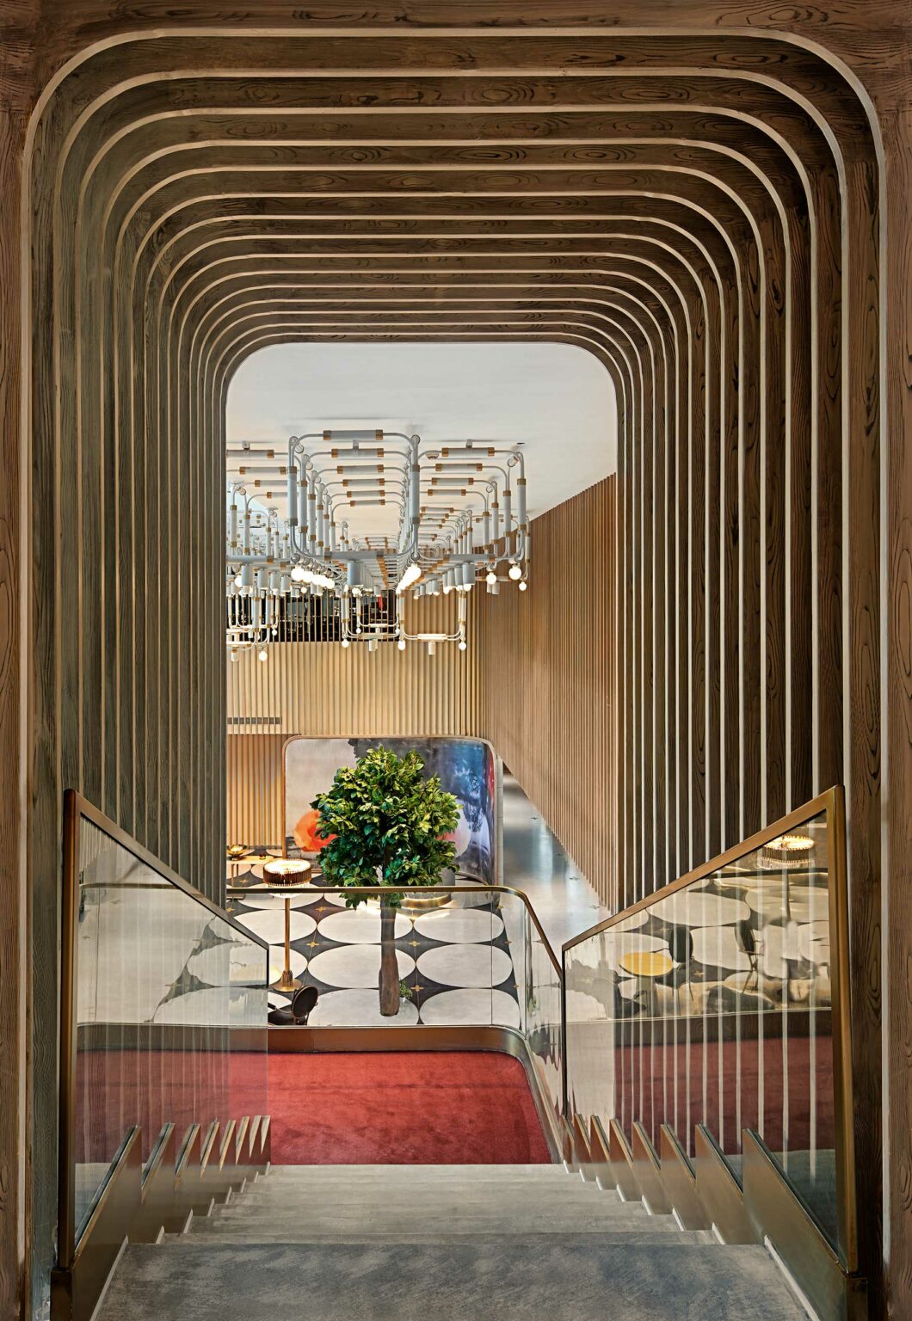
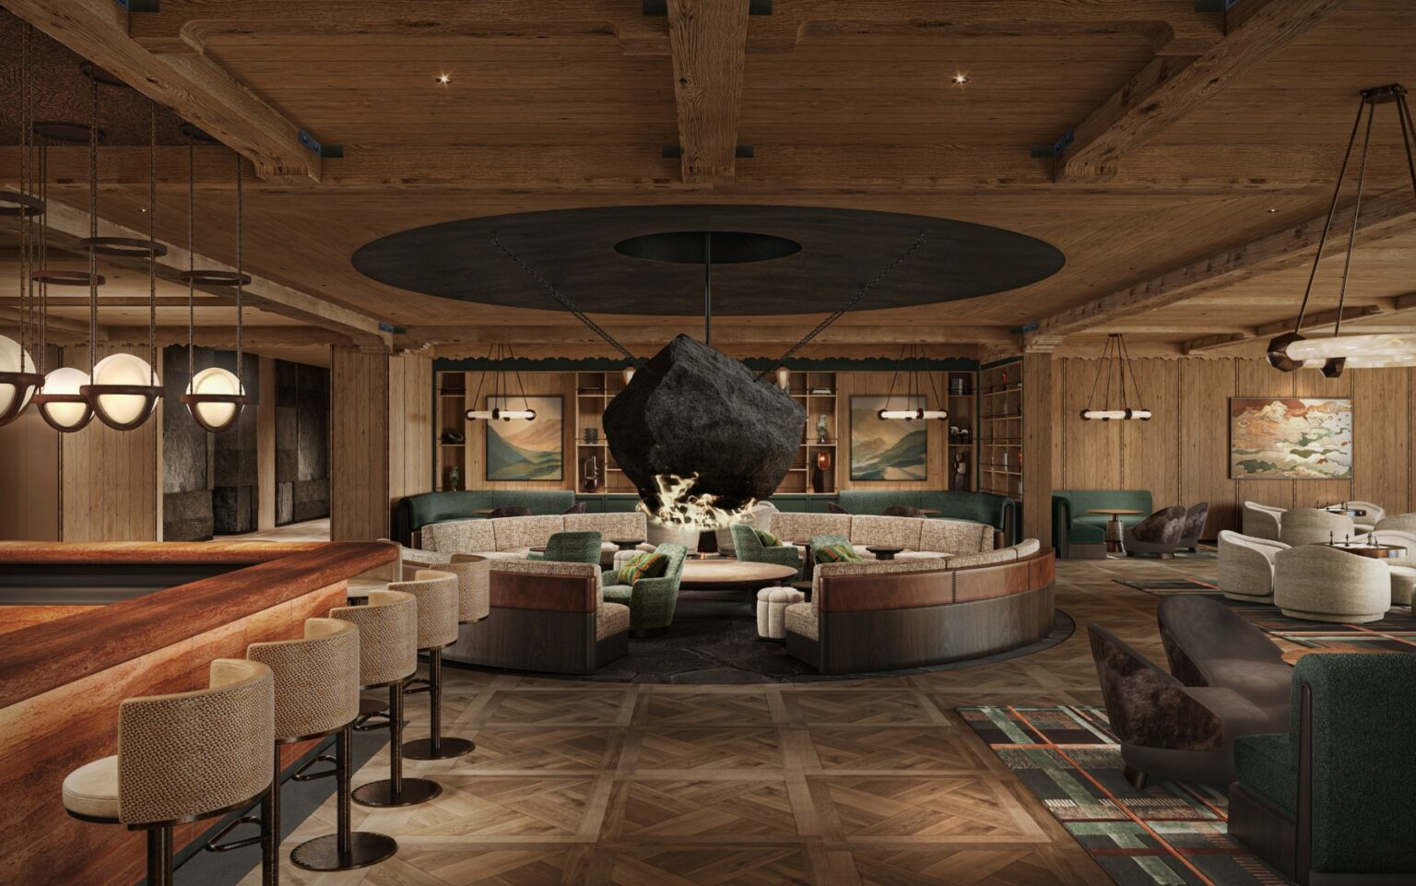
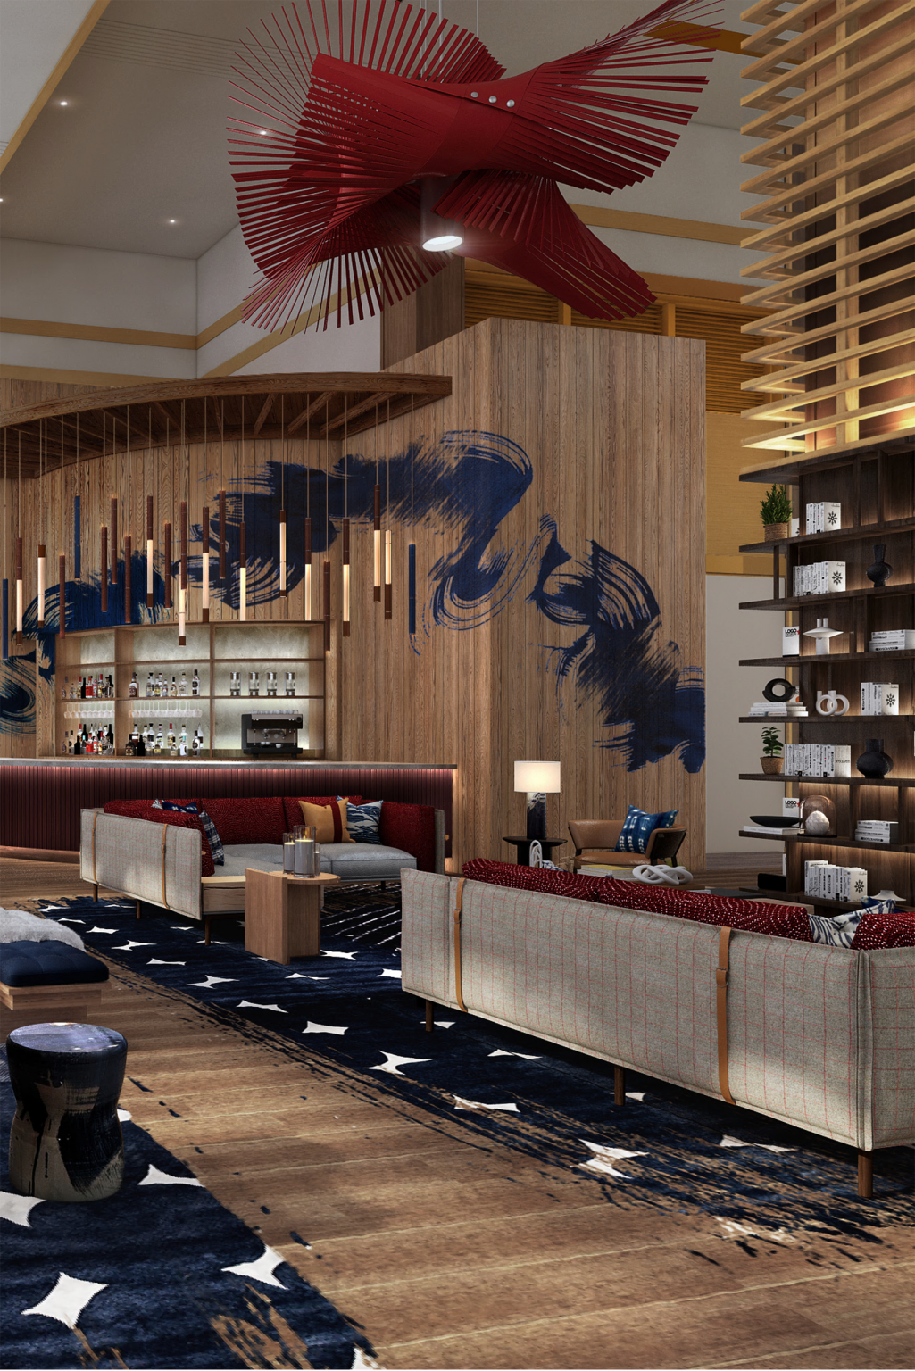
Club Med 北海道喜乐乐绮境度假村深嵌于北海道的茫茫冬景之中,其设计灵感源自一场交织日式与西方童话的雪山绮境冒险,致力于为全龄段宾客构筑一处如梦似幻的避世之所。一场向着山巅进发的神秘旅程奠定了整体空间的空间脉络,随步履所至,每一个空间都徐徐揭幕着登山途中的不同切片。提取自大自然的图腾符号为居所注入了温润与触感,与户外白雪皑皑的寂静雪景形成了微妙而克制的对比。


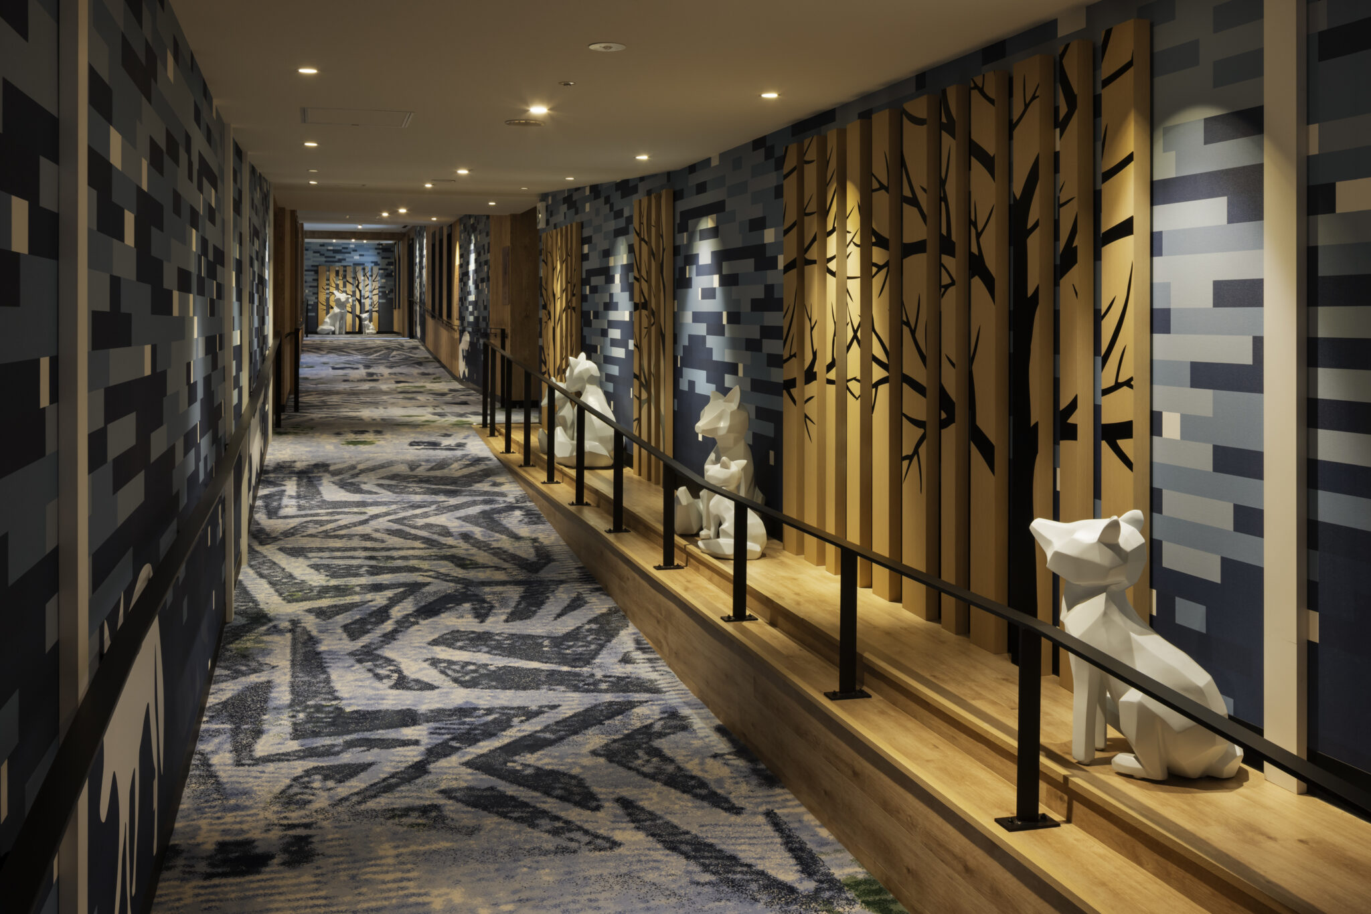
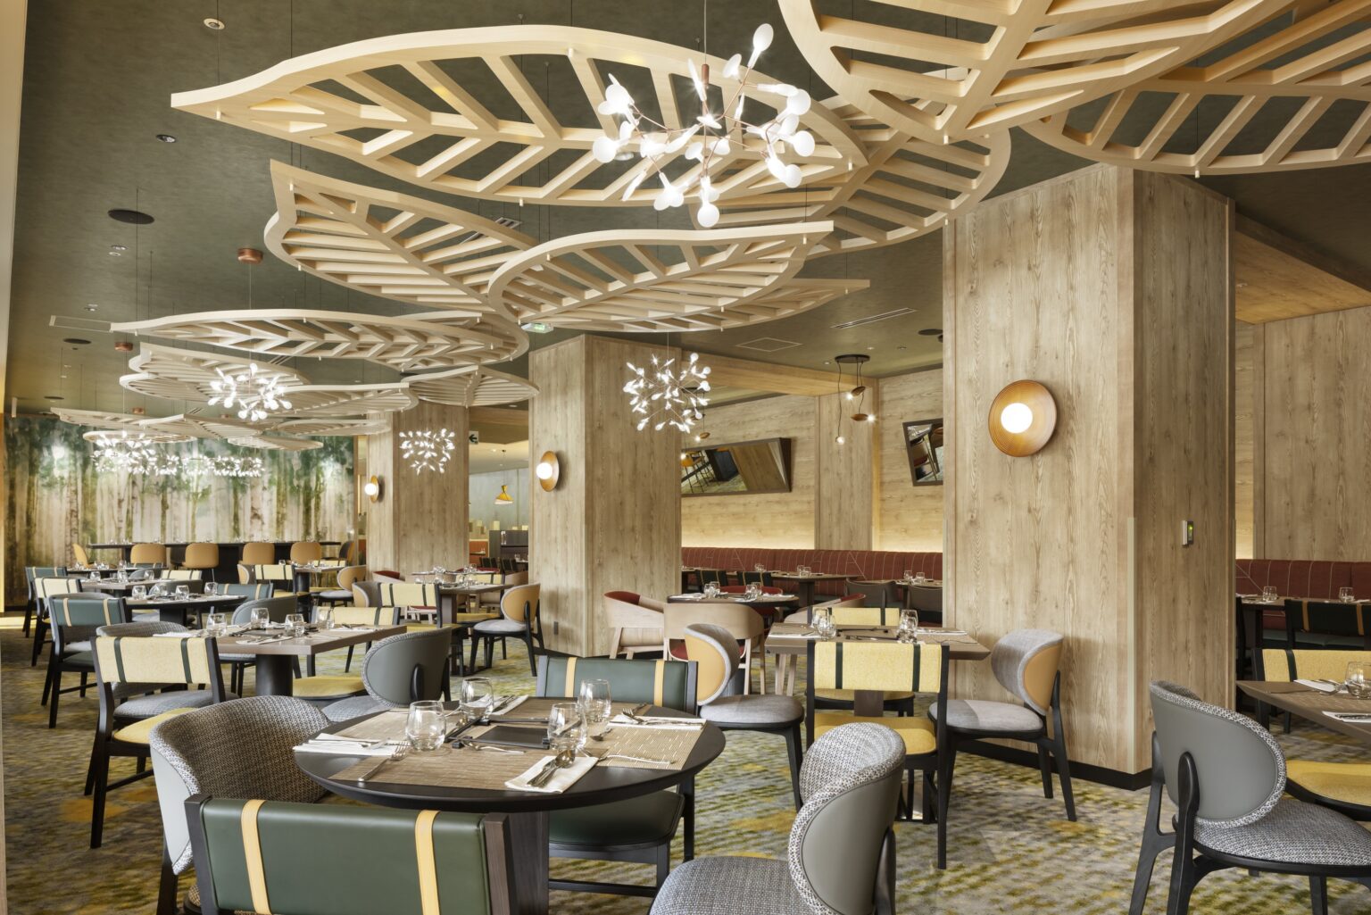
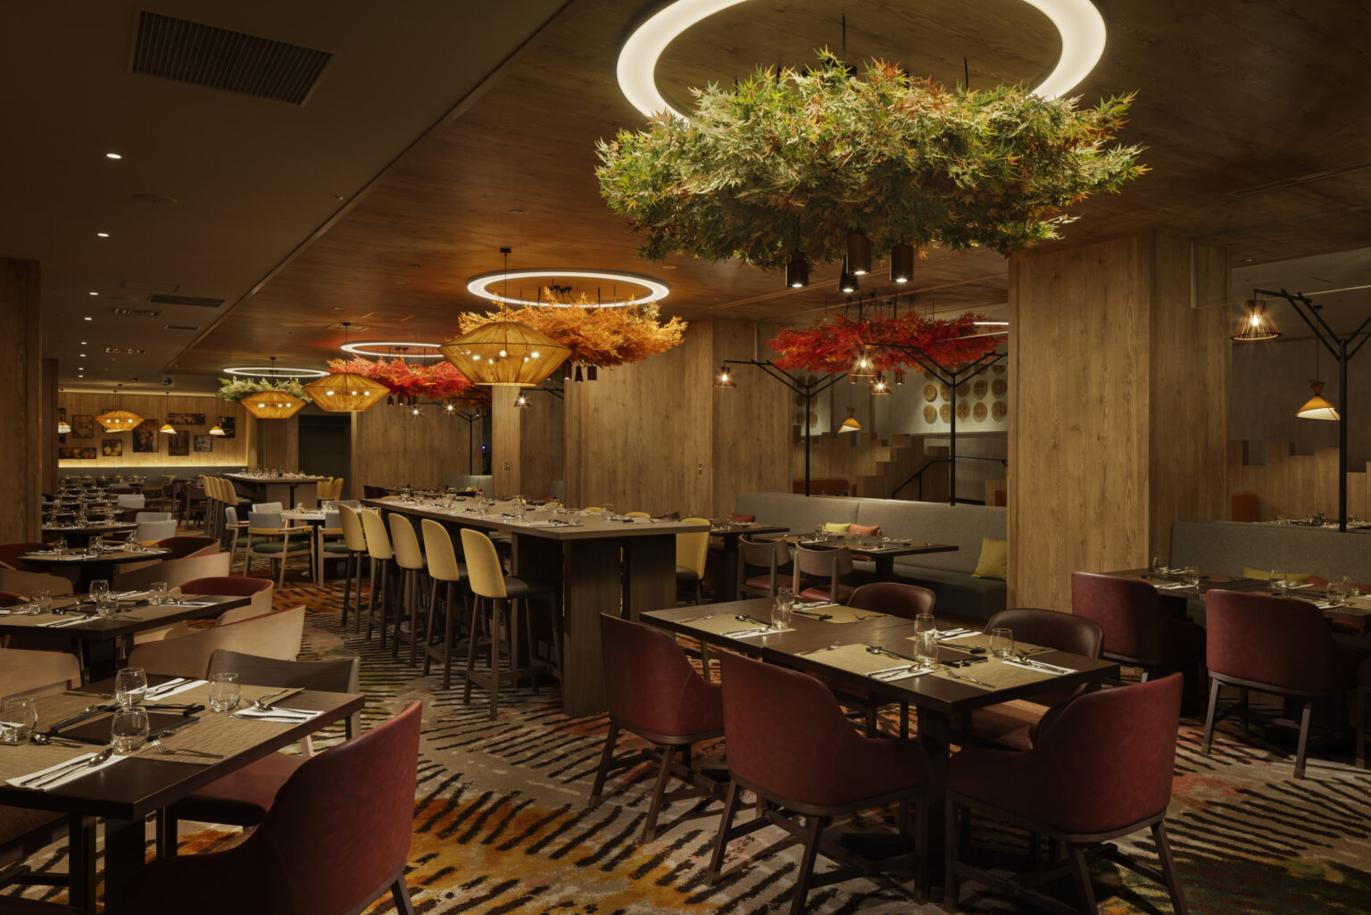
作为度假村的灵魂核心,大堂不仅是标志性的社交中枢,亦是家庭情感共鸣的物理载体。设计将其构想为一片繁花盛开的森林草甸,头顶跃动着雕塑感十足的日式飞鸟装置,营建出兼具优雅质感与天马行空想象力的空间气场。在自助餐厅内,尺度夸张的巨型蘑菇吊灯烘托出如梦似幻的就餐氛围,配以精心陈列的日式器皿,升华了这场感官飨宴。漫步于度假村中,通道内灵动的小山兽图样跃然壁上,指引着宾客通往优雅温润的客房;在那里,经典的日式美学与灵动的故事叙事无缝交织。这场自然、幻想与地缘文化的交融共生,彻底颠覆了传统雪山木屋的刻板定义,筑就了一处极具沉浸感与情感羁绊的终极家族度假目的地。

地点

北海道,日本

设计

Studio HBA 赫室 新加坡

专业领域

室内设计

完工

2023

类别

酒店

摄影

图片由 Club Med 北海道喜乐乐绮境度假村提供

Share
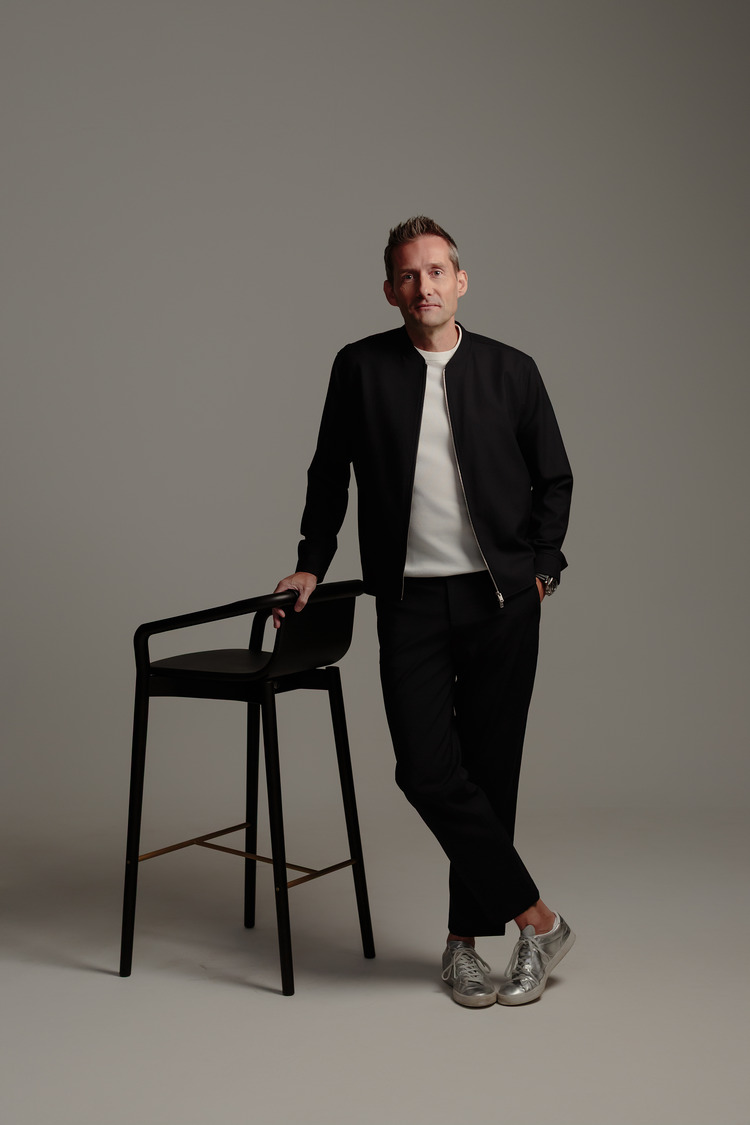
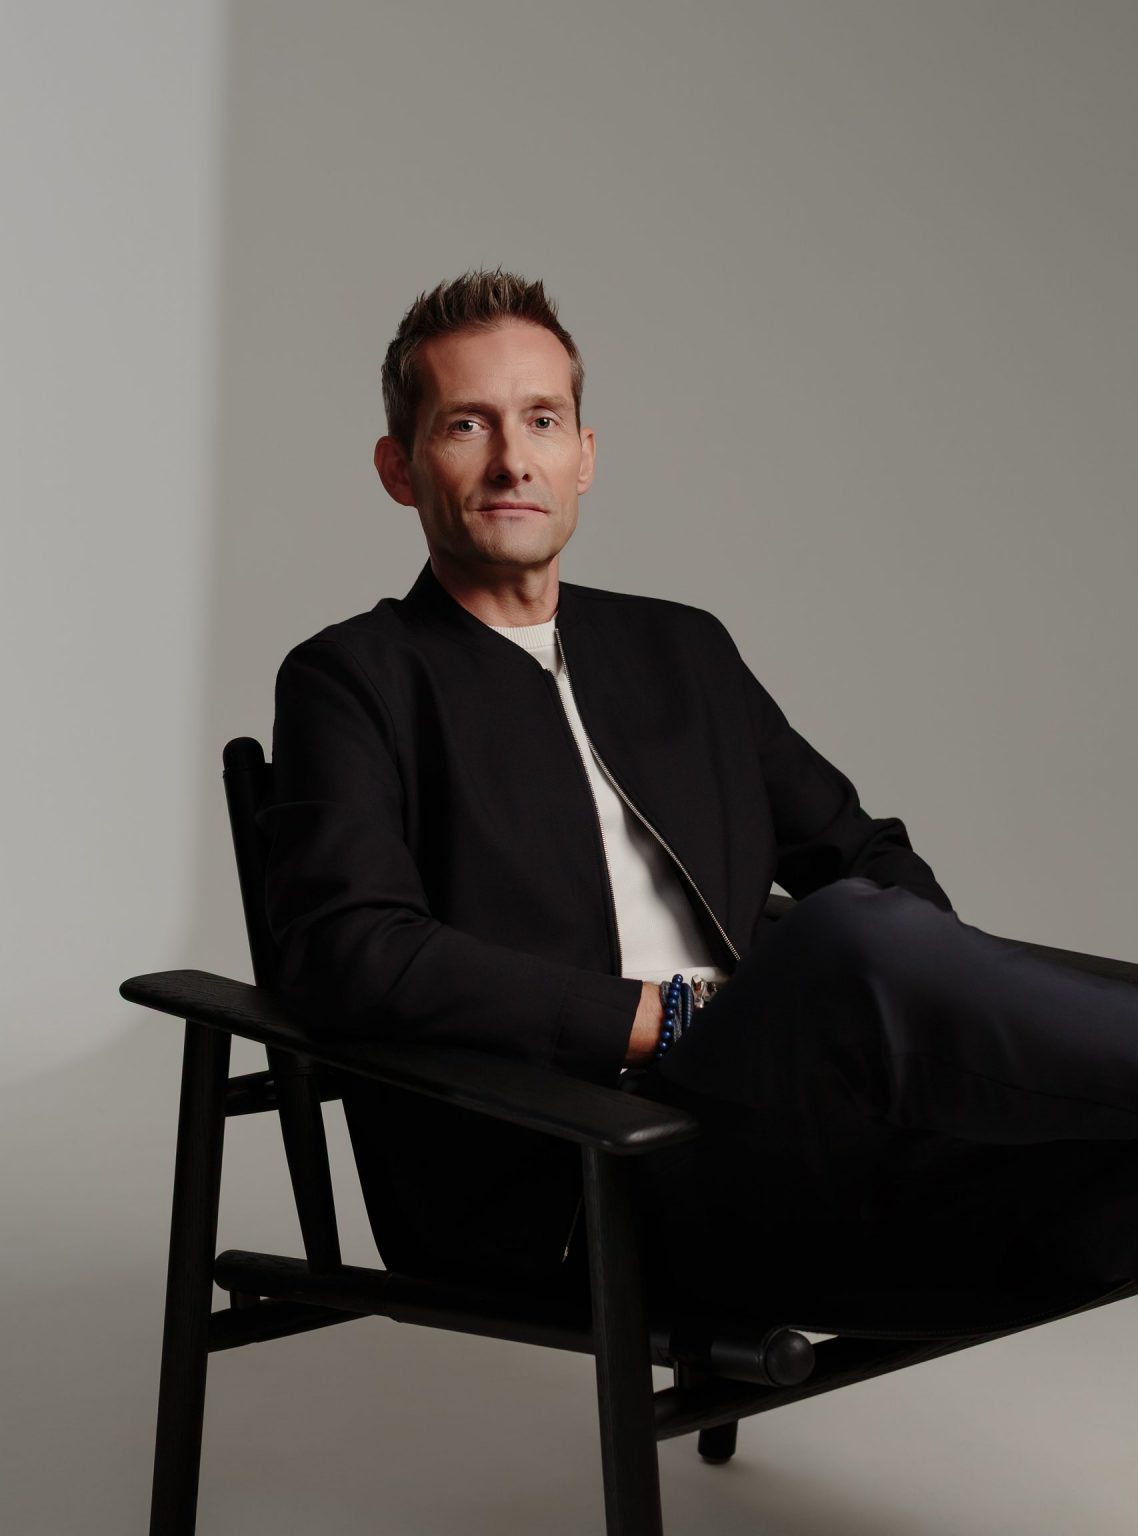
Studio HBA-Portrait-Joris Angevaare

“Club Med 北海道喜乐乐绮境度假村的设计底色,是一场向着山巅进发的奇幻旅程。我们撰写了一部高山探险史诗——引领宾客步入余市山深处,去探寻雪之龙神‘闇龗神’尘封的古老秘境。在这段旅途中,阿伊努文化与日本传统童话中的神秘灵兽交织显现,成为空间设计的灵感泉源,激发我们筑就出一处处天马行空、意趣盎然且极具情感羁绊的奇妙场域。这亦是一处为亲子与家族量身打造的造梦乐园。”

— Joris Angevaare, Studio HBA赫室 新加坡
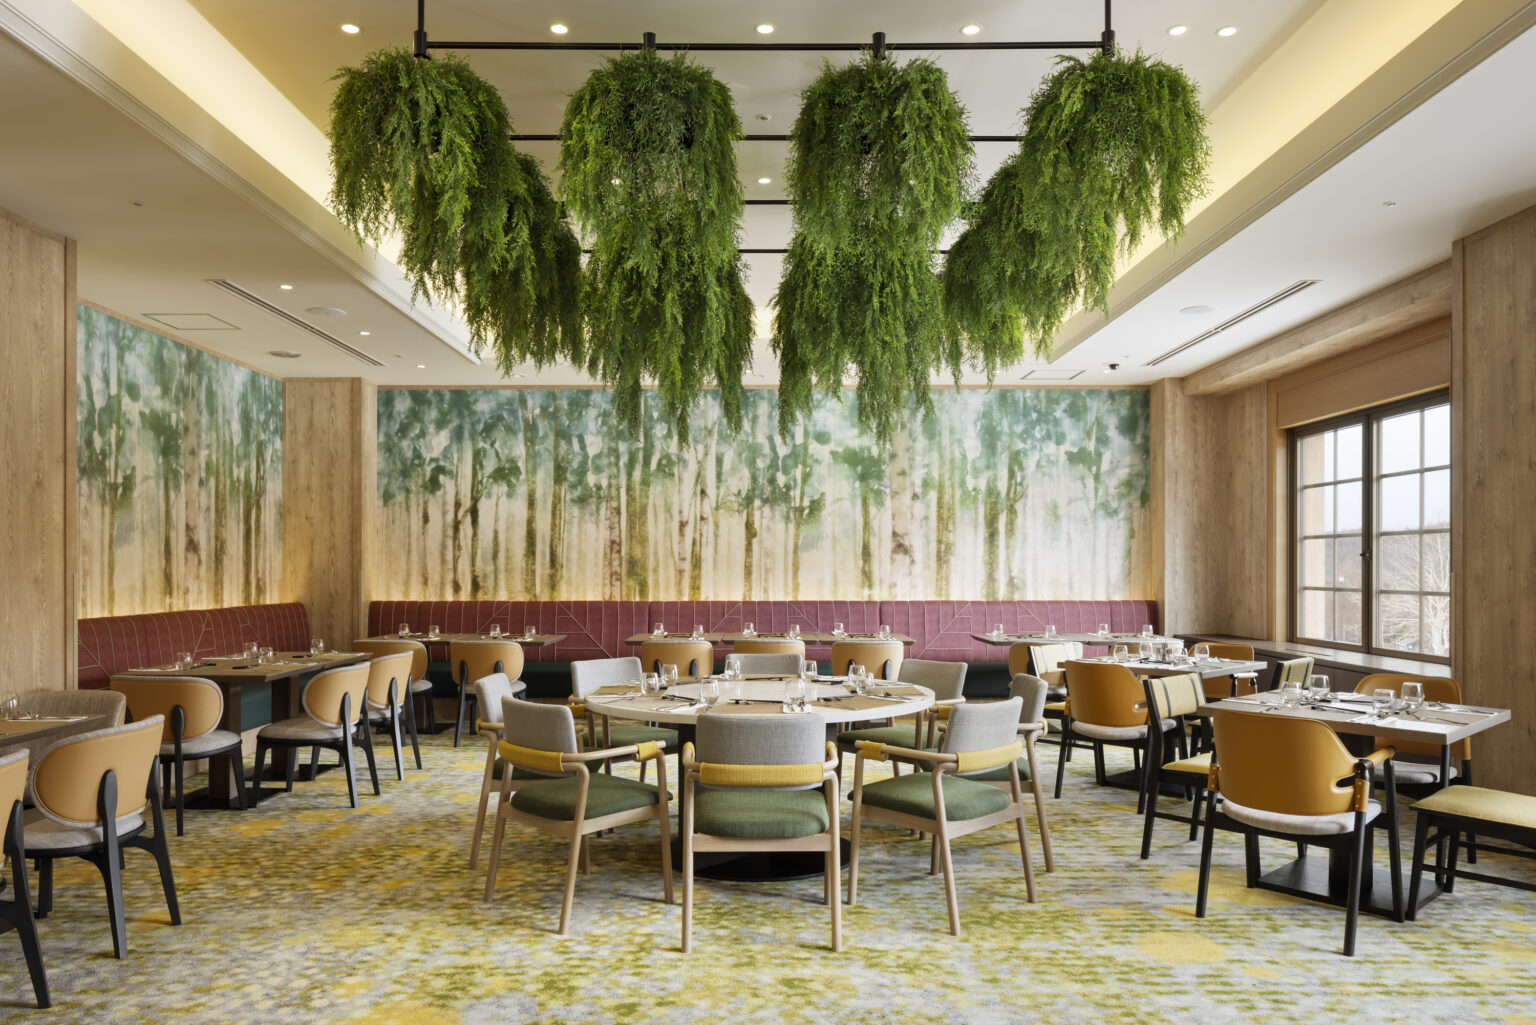
Elegant restaurant interior with hanging greenery, round and rectangular tables set for dining. Forest-themed wall art creates a serene, natural ambiance.
餐厅
Modern restaurant interior with wooden leaf ceiling design, round tables, and colorful chairs. Soft lighting creates a warm, inviting ambiance.
餐厅
Elegant restaurant interior with dim lighting, patterned carpet, and tables set for dining. Decorative, leafy chandeliers create a warm, inviting atmosphere.
餐厅
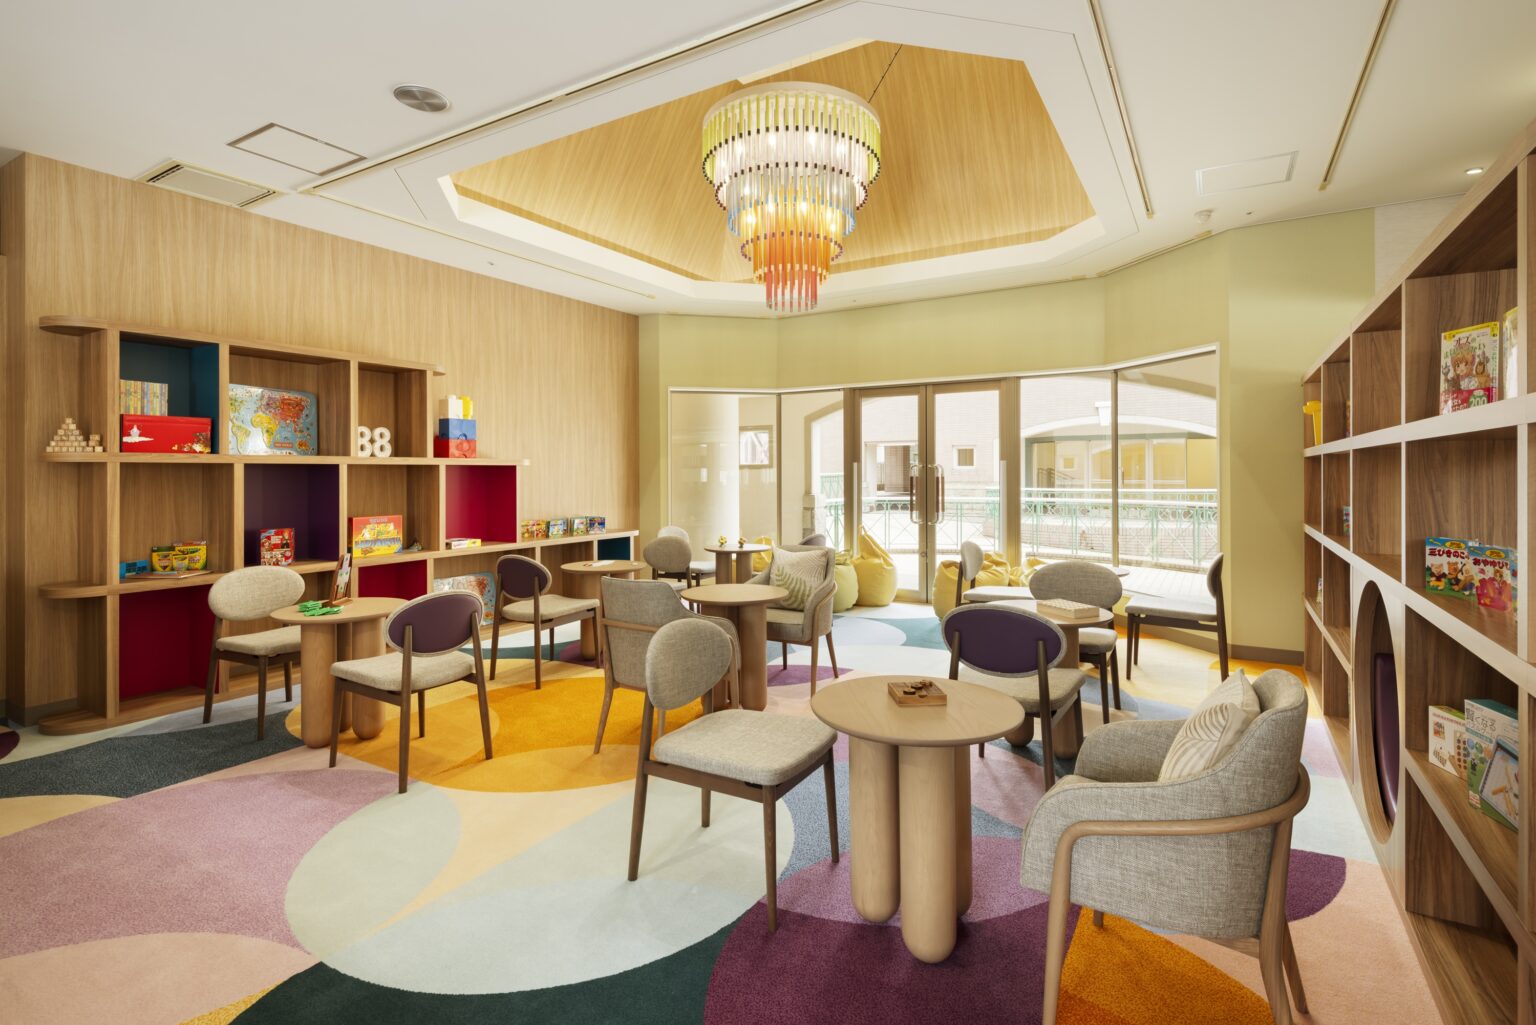
Bright, colorful children's playroom with circular tables, cushioned chairs, vibrant carpet, bookshelves with toys and books, and large windows.
娱乐室
1/
Back To Top
WeChat QR Code