中国

广州

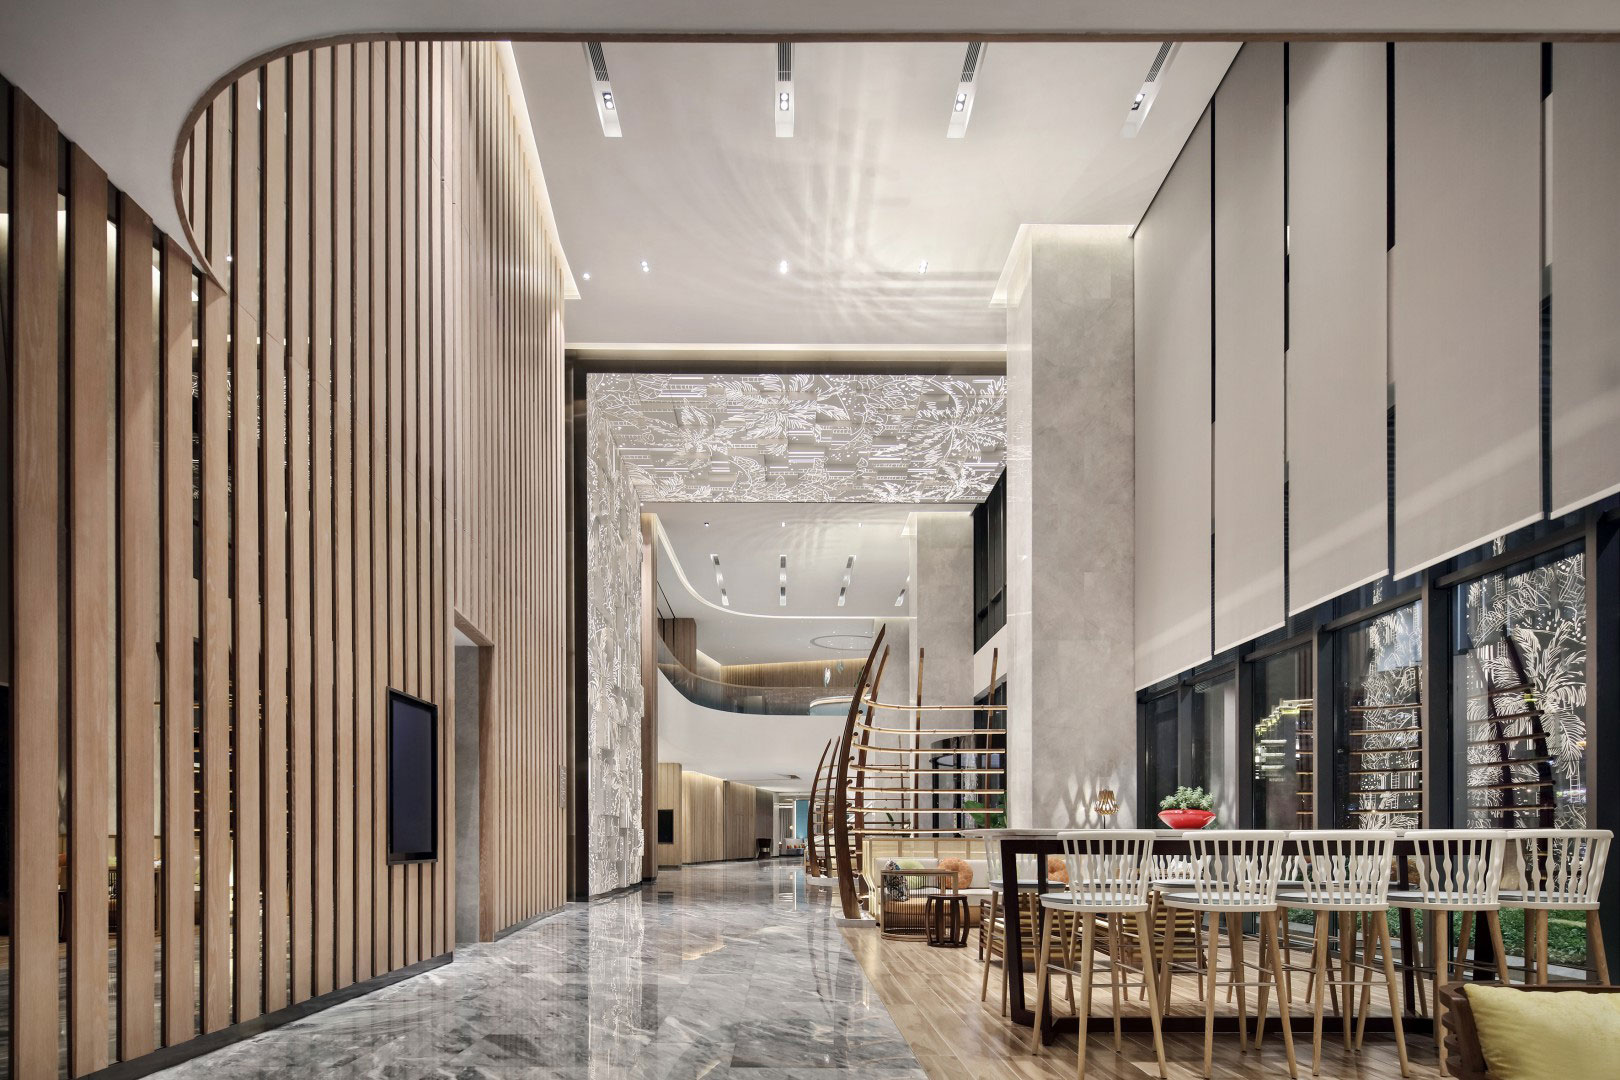
A grand, modern hotel interior features high ceilings, polished grey marble floors, and vertical wooden slat paneling along the left wall. On the right, a high-top wooden communal table is paired with white spindle counter chairs alongside tall, floor-to-ceiling windows with neutral roller shades. Down the central hallway, an intricate textured accent arch frame leads toward an open, multi-level atrium in the background.
设计源自珠江三角洲

赫室 – 深耕华南及海内外,专注酒店与生活方式类项目。

咨询洽谈项目详情
联系我们

地址

中国广州市
天河区珠江西路
15号1203室,
邮编510000

电话

+020 3899 8080

赫室-广州,拥有多元专业团队,深谙本土地域特色,打造各类规模、不同业态的空间作品,从城市地标楼宇到高端度假酒店皆有涉猎。无论是主导全新项目开发,还是配合全球联合项目,我们都期待与您共启新篇。
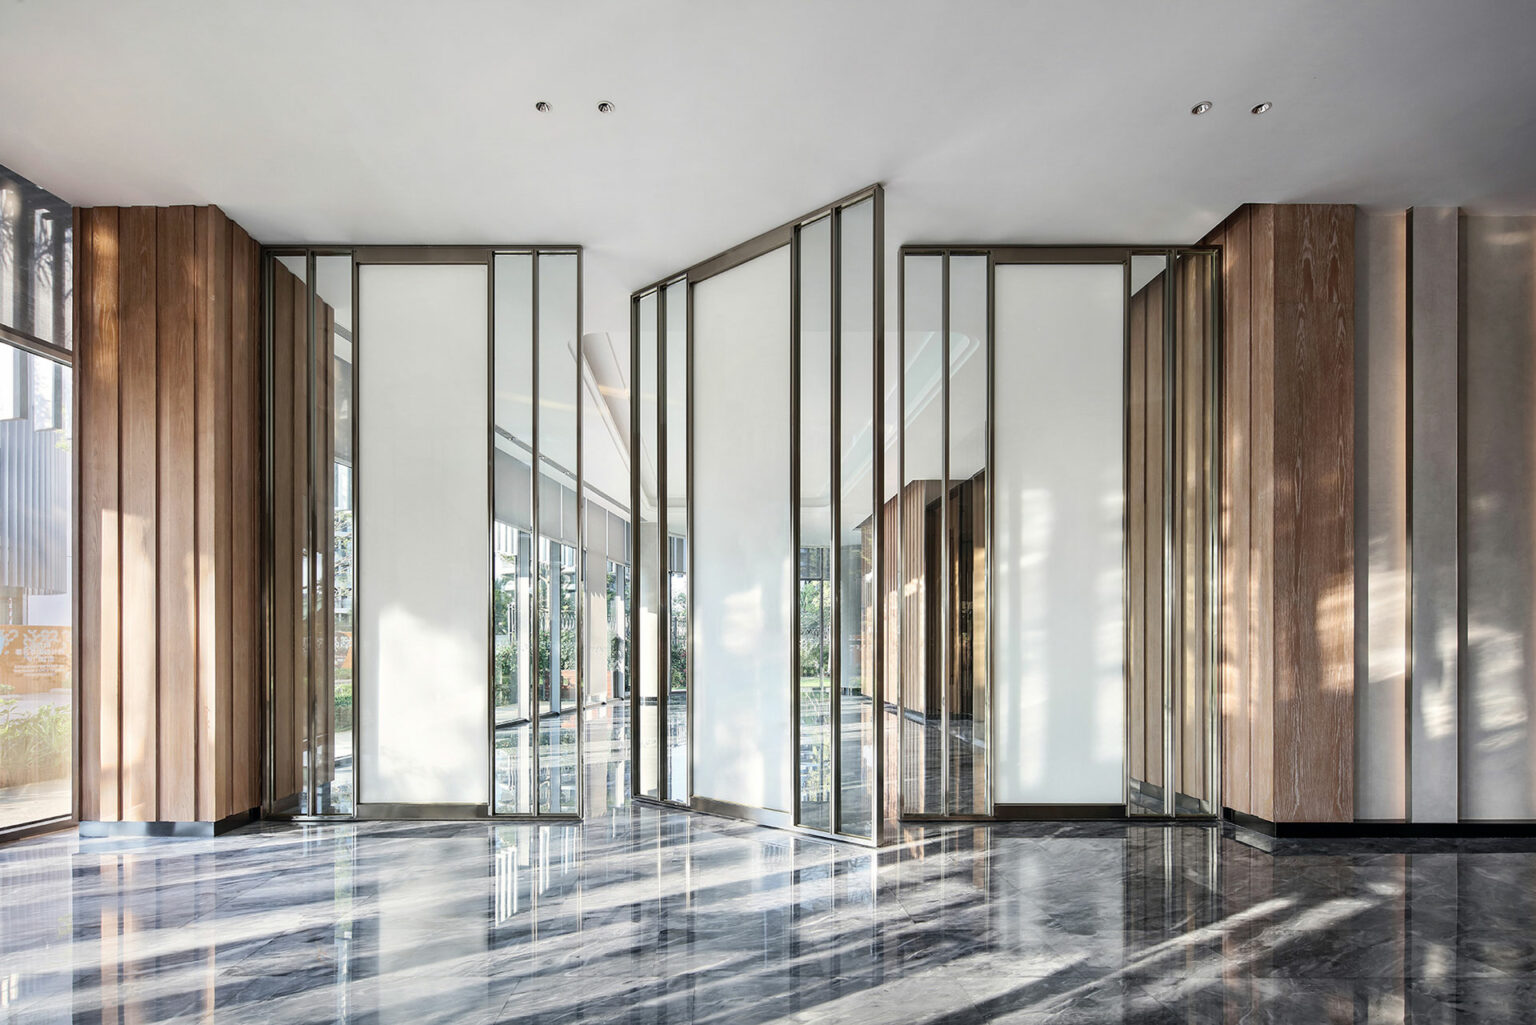
A sleek, minimalist architectural interior featuring tall bronze-framed glass partitions with frosted glass centers set between natural wood-paneled columns. Natural sunlight streams across polished dark grey marble floors, creating reflections and soft shadows throughout the open corridor.
三亚海棠湾希尔顿花园酒店

創意團隊

我们的团队在酒店、住宅、零售、办公设计和餐饮等领域灵活转换,拥有跨行业的专业知识和实践经验。

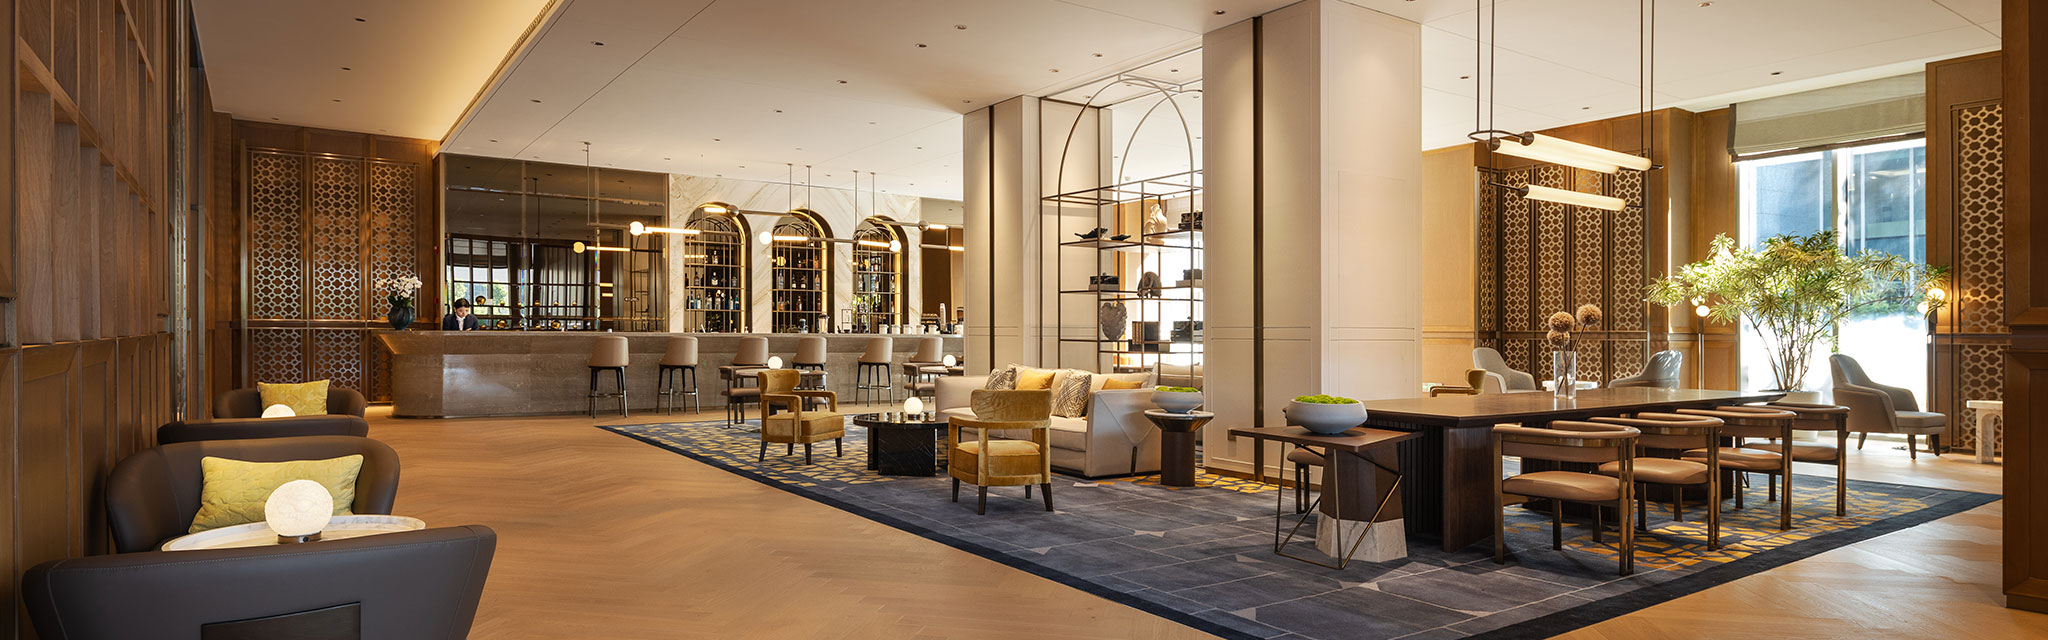
An open-concept hotel lounge and bar featuring warm wood paneling, chevron-patterned wooden floors, and a blue patterned area rug. On the left, a long marble bar counter is lined with tall barstools beneath arched glass displays. The central seating area includes velvet armchairs in yellow and brown accents alongside low sofas, while a long communal wooden table with matching chairs sits to the right under modern linear pendant lights.

准备好分享您的项目了吗

联系我们
Back To Top
WeChat QR Code