CHINA

Guangzhou

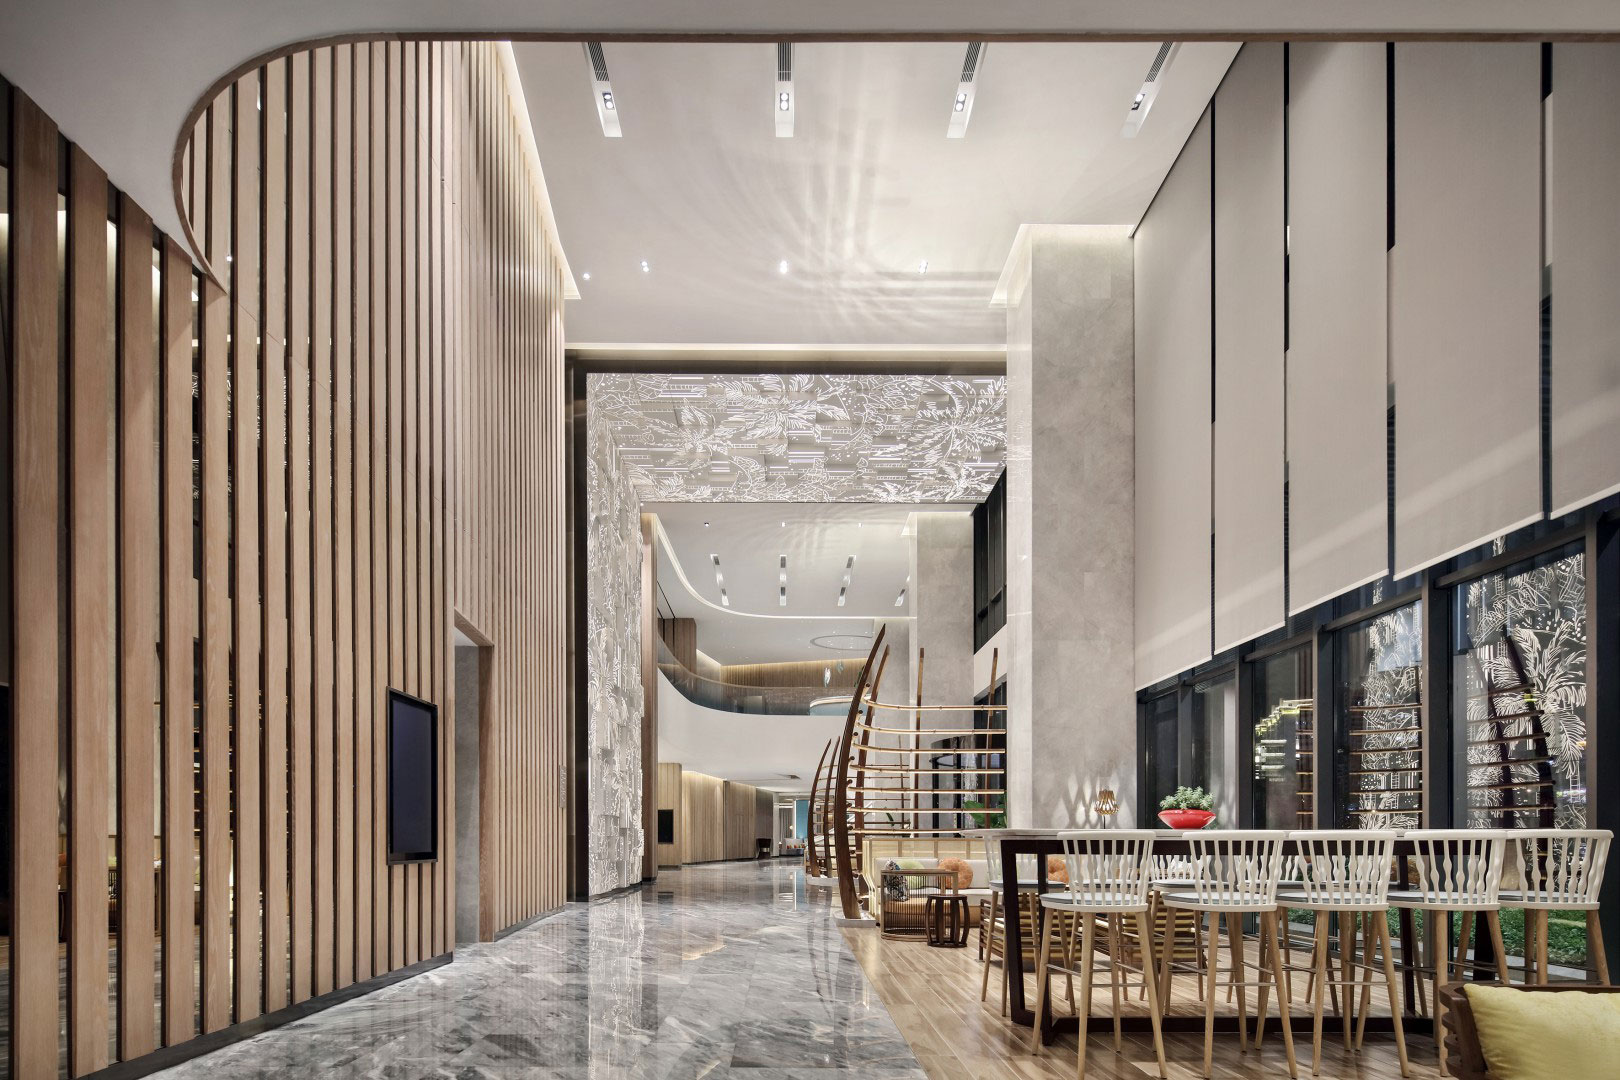
A grand, modern hotel interior features high ceilings, polished grey marble floors, and vertical wooden slat paneling along the left wall. On the right, a high-top wooden communal table is paired with white spindle counter chairs alongside tall, floor-to-ceiling windows with neutral roller shades. Down the central hallway, an intricate textured accent arch frame leads toward an open, multi-level atrium in the background.
DESIGN FROM THE PEARL RIVER DELTA

Studio HBA’s home of hospitality and lifestyle projects for Southern China and beyond.

Enquire About A Project
Contact Us

Address

Room 1203, No. 15
Pearl River Road West
Tianhe District
Guangzhou 510000 China

Phone

+020 3899 8080

A multidisciplinary team with deep regional knowledge, our Guangzhou studio crafts spaces for every scale and sector, from city towers to luxury resorts. Whether leading new developments or supporting global collaborations, we’re ready to talk about your next project.
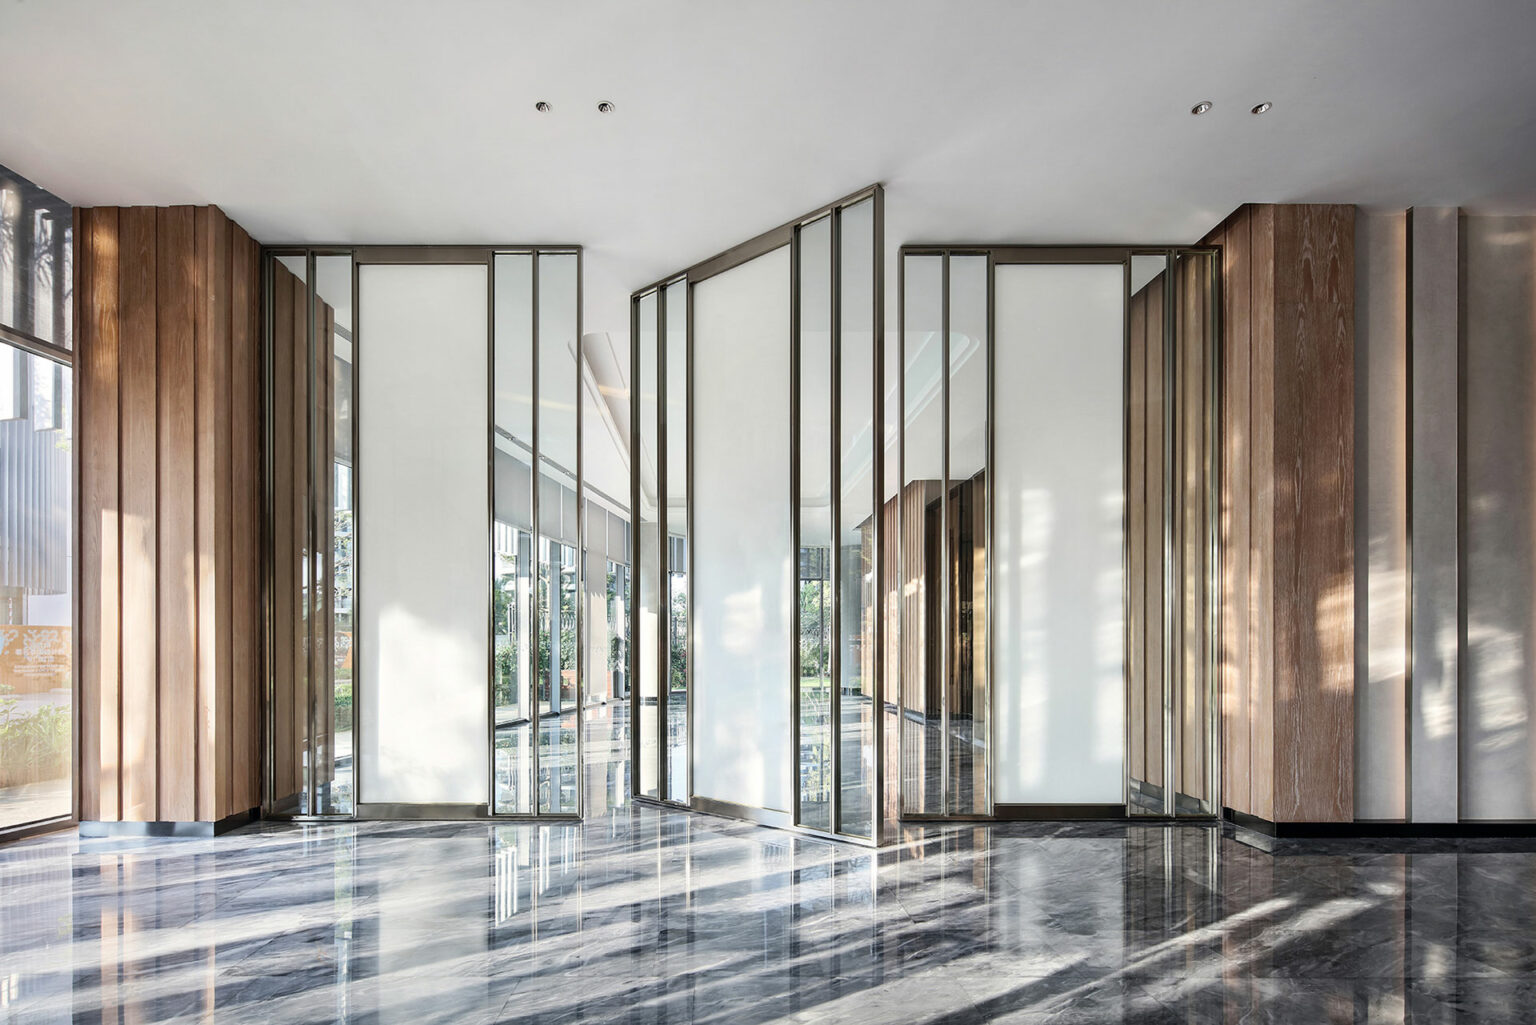

A sleek, minimalist architectural interior featuring tall bronze-framed glass partitions with frosted glass centers set between natural wood-paneled columns. Natural sunlight streams across polished dark grey marble floors, creating reflections and soft shadows throughout the open corridor.
Hilton Garden Inn Sanya, China

Creative team

Our team moves fluidly between hospitality, residential, retail, office design and F&B, backed by cross-industry expertise and hands-on experience.

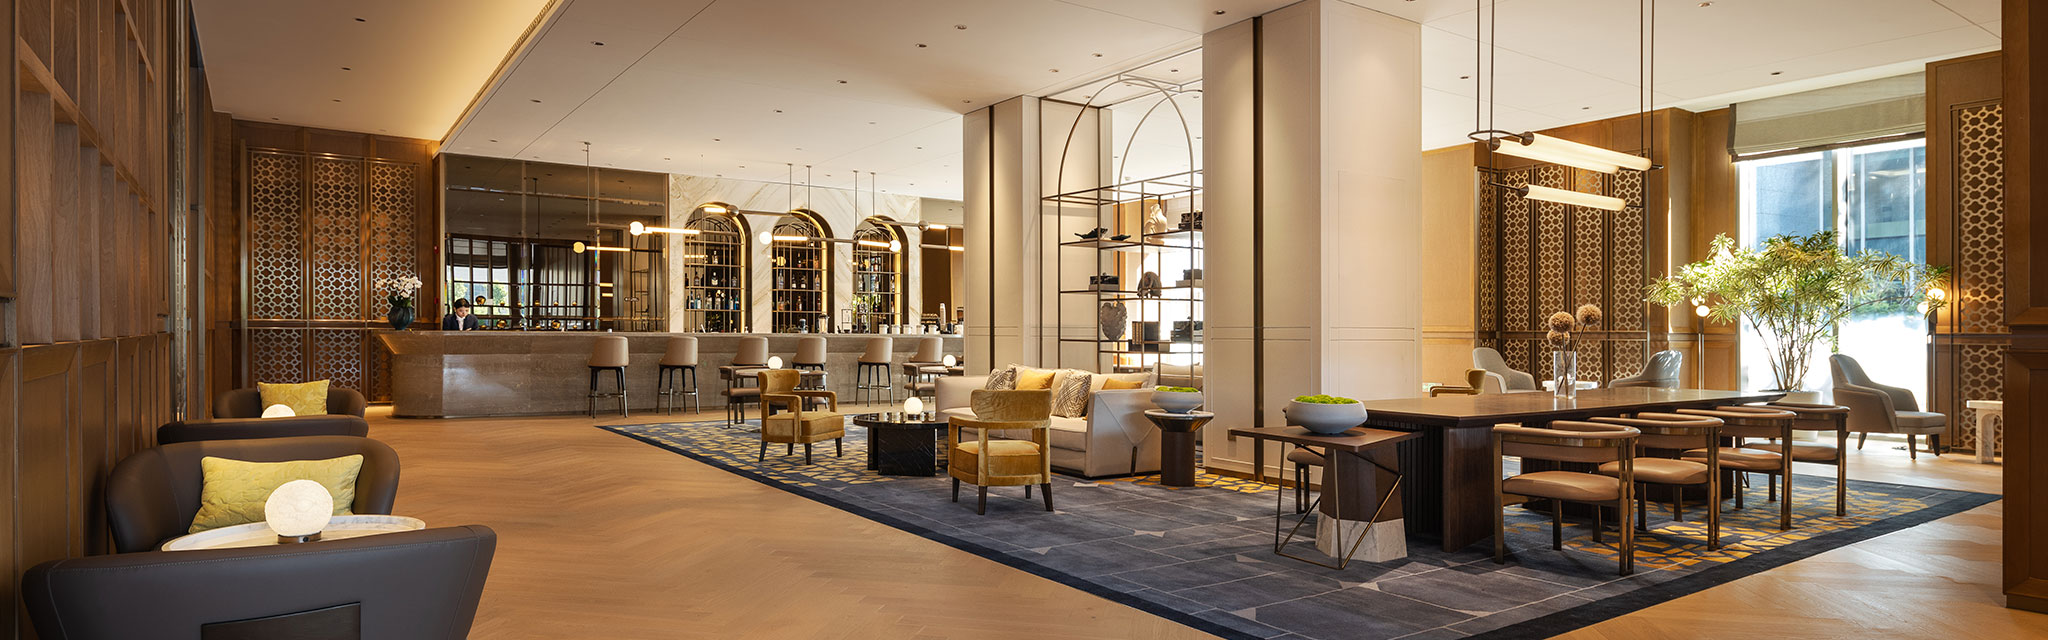
An open-concept hotel lounge and bar featuring warm wood paneling, chevron-patterned wooden floors, and a blue patterned area rug. On the left, a long marble bar counter is lined with tall barstools beneath arched glass displays. The central seating area includes velvet armchairs in yellow and brown accents alongside low sofas, while a long communal wooden table with matching chairs sits to the right under modern linear pendant lights.

Ready to talk about your project?

GET IN TOUCH
Back To Top
WeChat QR Code